Skip to content
Expertise

Wellness architecture, from site to stillness.

Each service can be commissioned on its own or as part of a complete engagement. Here is what each one covers, who it suits, what you receive and how to begin.
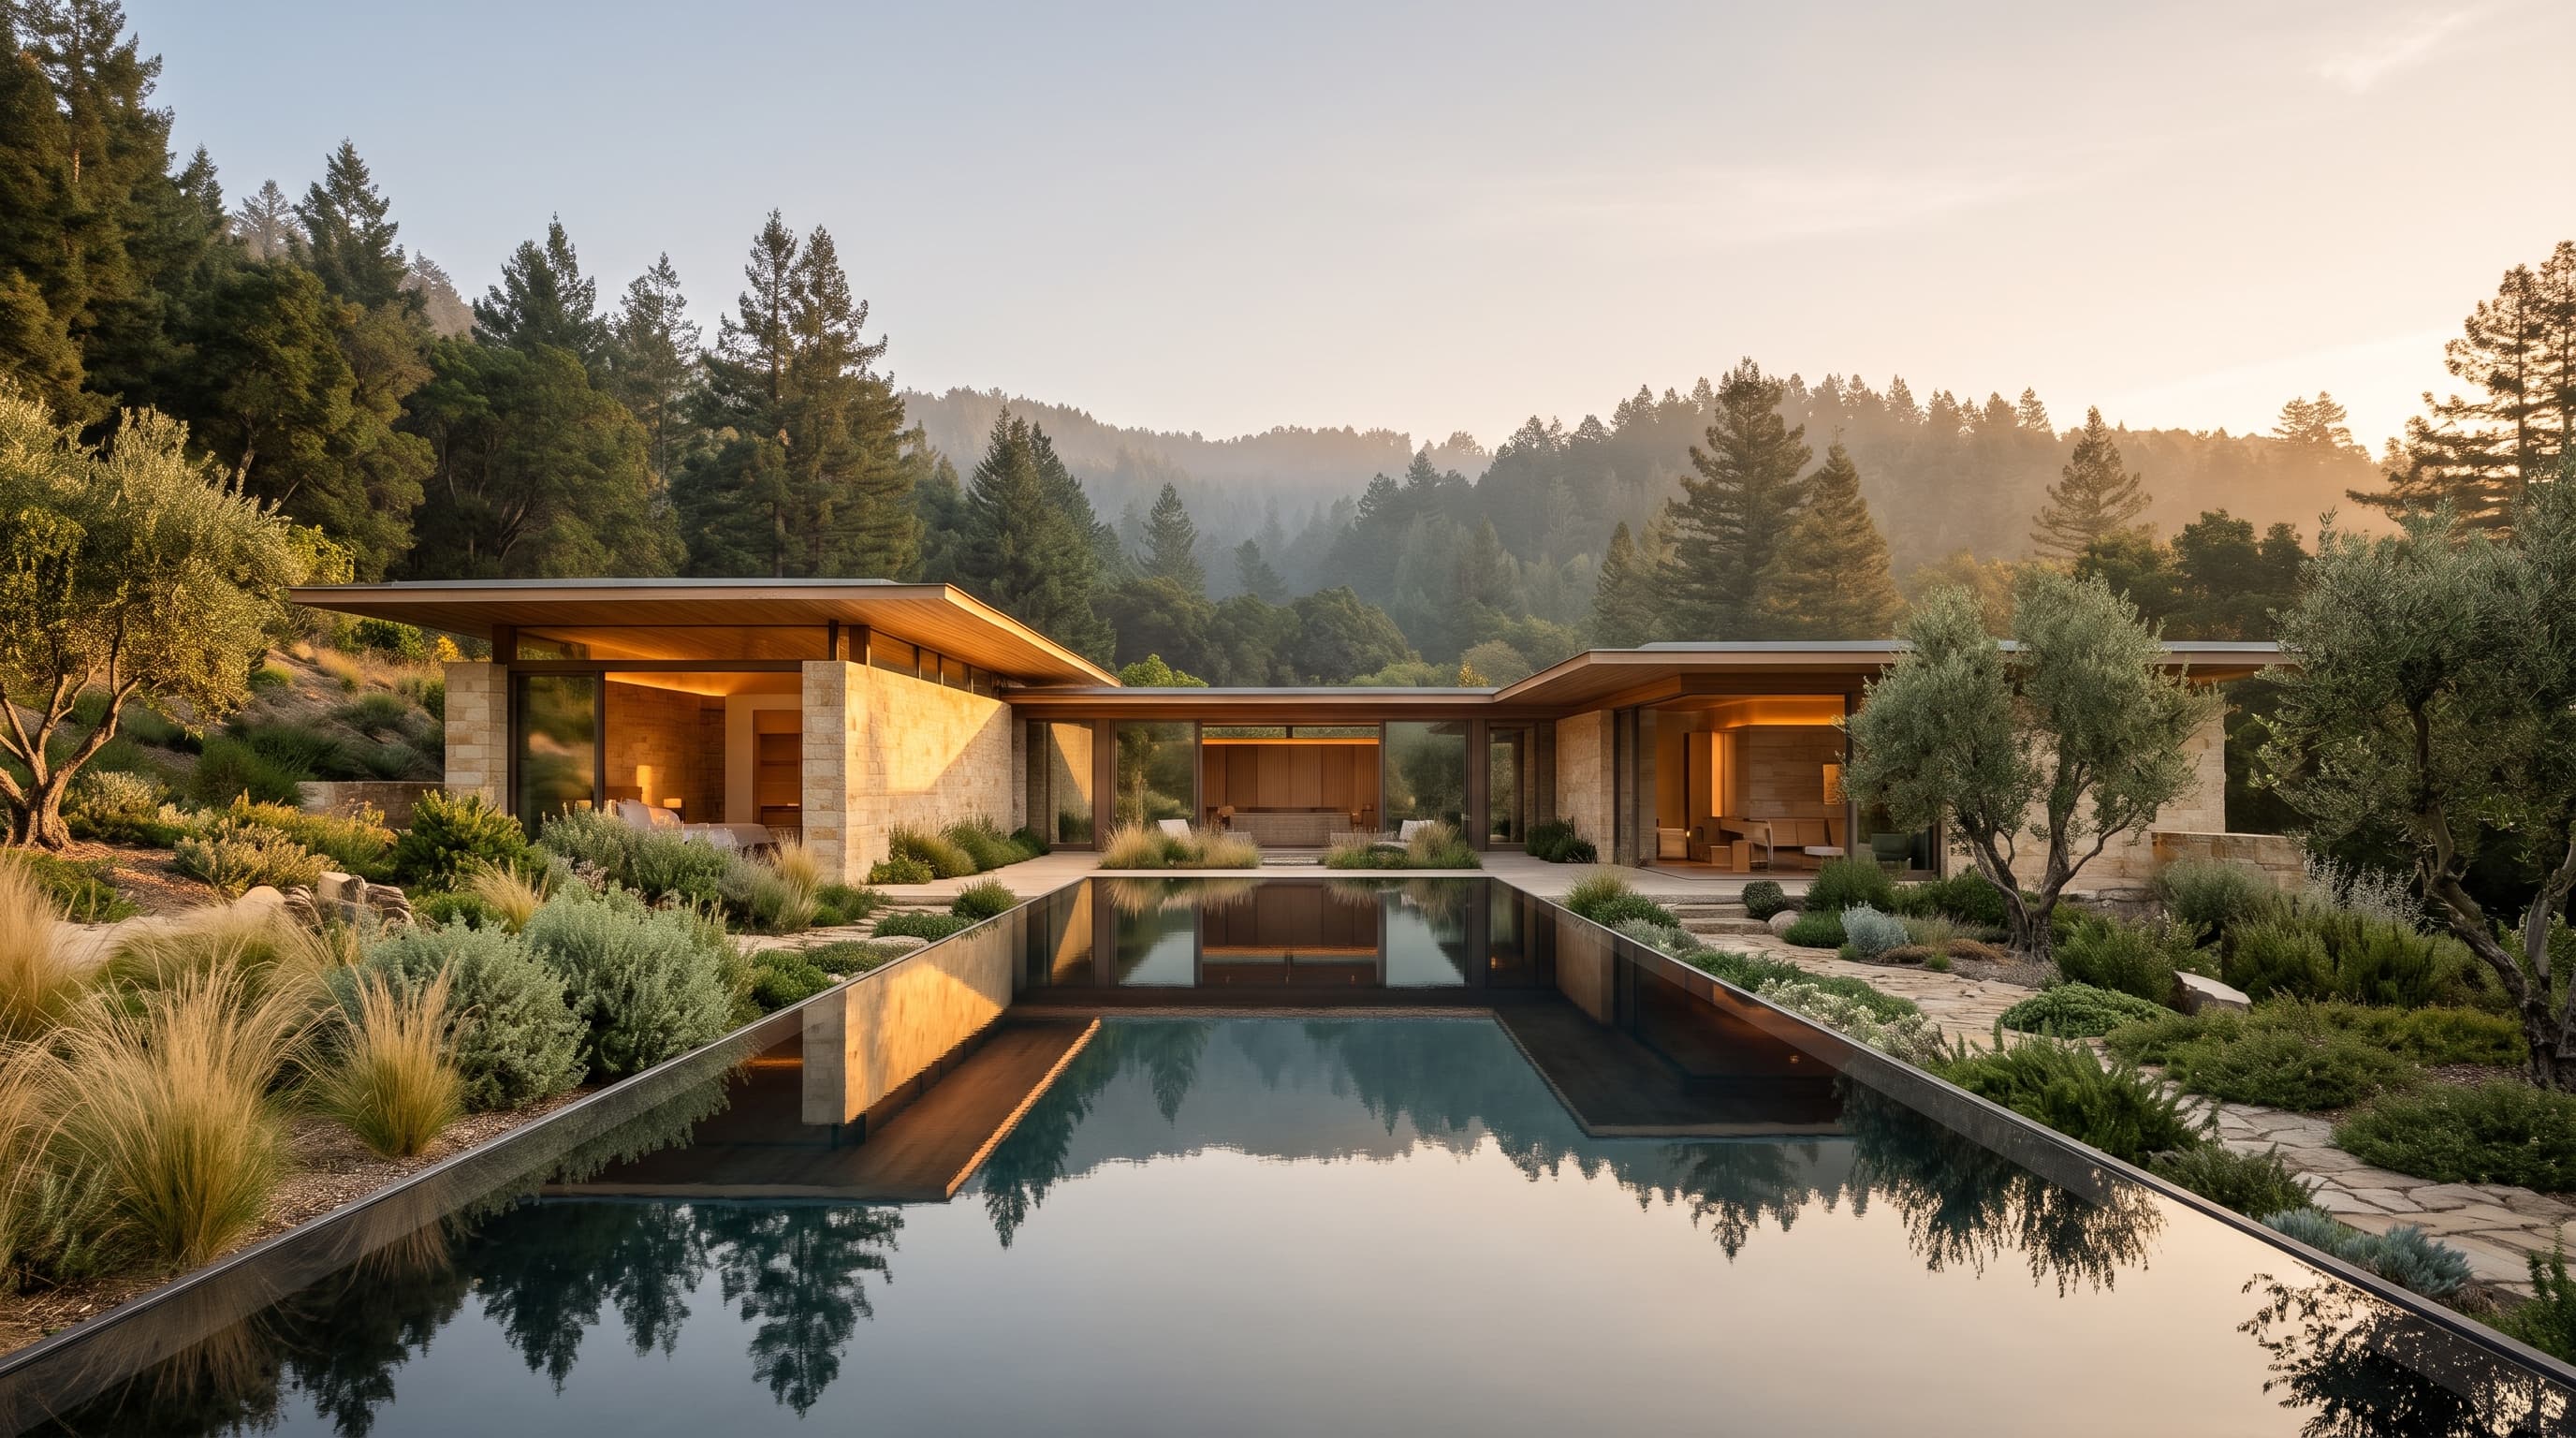
Stone pavilions arranged around a reflecting pool in a wooded canyon

01

Wellness architecture and master planning

Whole-site thinking for retreats, resorts and wellness destinations, from the first arrival to the last quiet room.

Scope
Site analysis, master plans, building placement, phasing and the overall guest or resident journey across a site.
Ideal for
Developers, hospitality brands and landowners shaping a new destination or transforming an existing one.
Deliverables
  • Site analysis and opportunities study
  • Concept master plan and phasing strategy
  • Massing studies and key views
  • Design narrative for investors and partners
How to begin
Share your site, your ambitions and any existing studies. We begin with a site visit and a short discovery workshop.
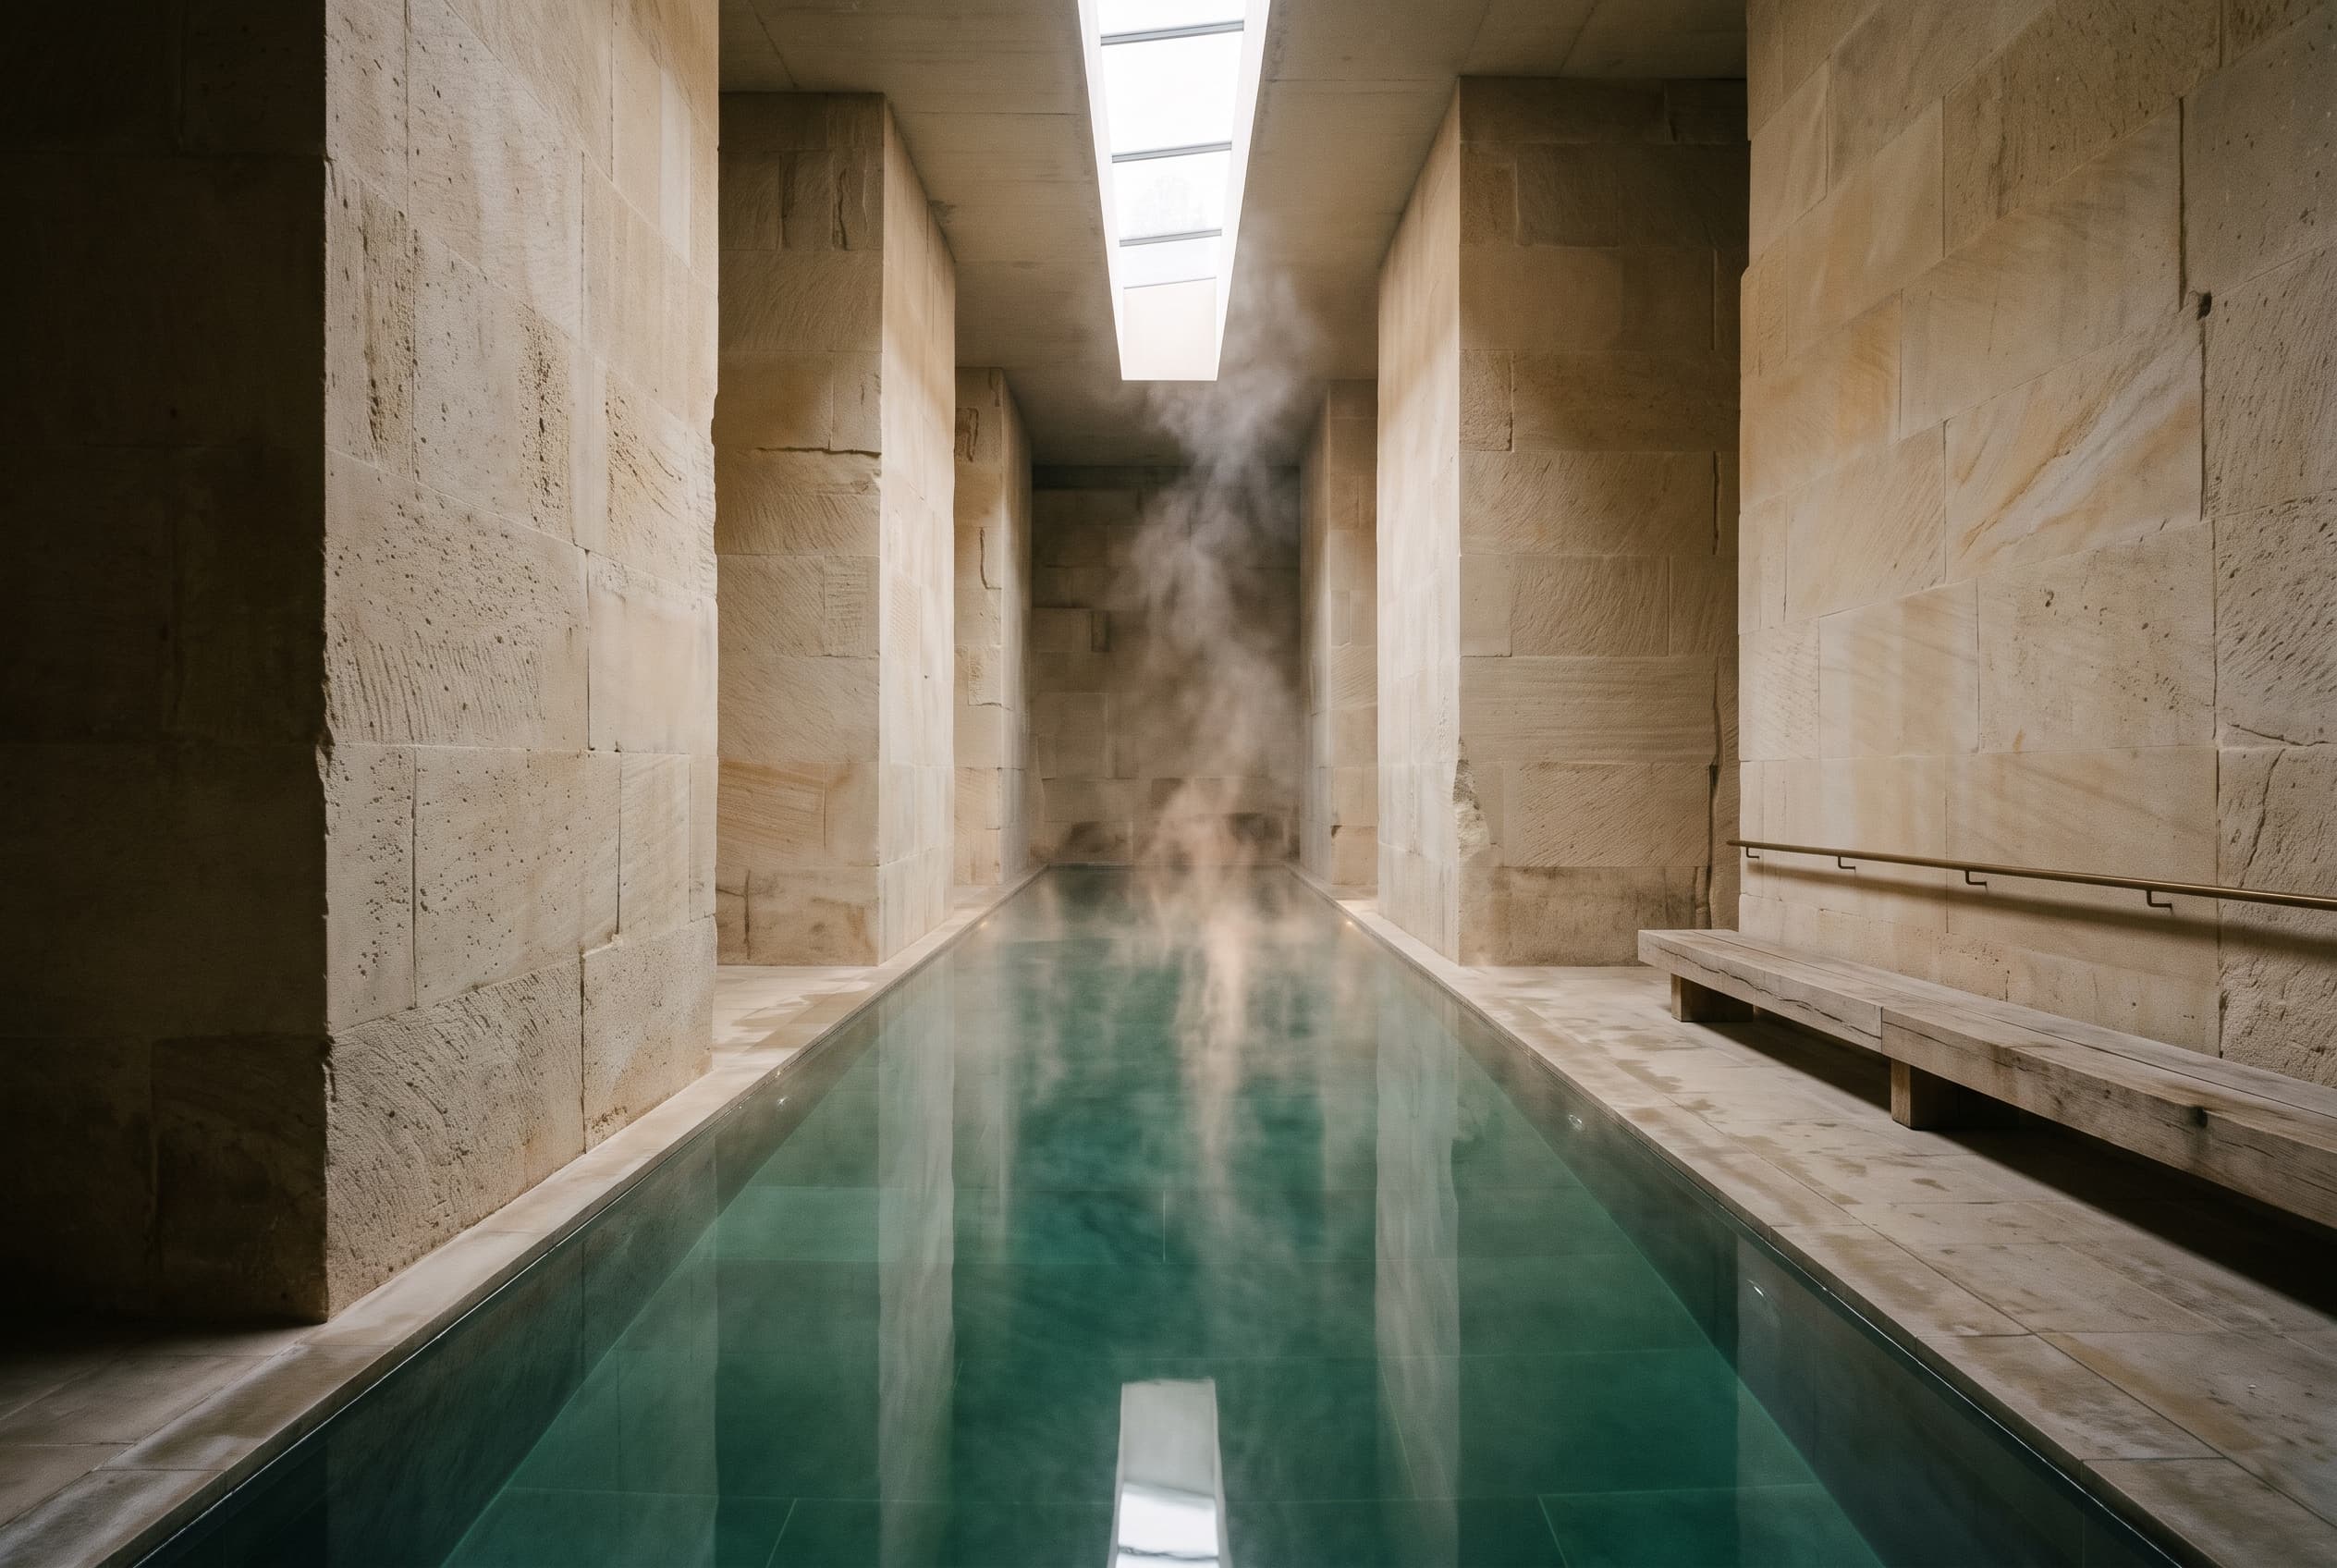
Thermal bathing hall with a long pool between limestone walls

02

Spa and retreat design

Bathing houses, thermal suites and retreats designed around ritual, rhythm and rest.

Scope
Spatial planning of thermal and treatment sequences, guest flow, privacy, atmosphere and wet-area detailing with specialist suppliers.
Ideal for
Hotel groups, spa operators and wellness entrepreneurs creating or renewing a spa or retreat.
Deliverables
  • Bathing and treatment journey diagrams
  • Spa and retreat concept design
  • Material and lighting direction
  • Coordination with spa equipment specialists
How to begin
Tell us about your operating model and your guests. We will review your brief and propose a concept study.
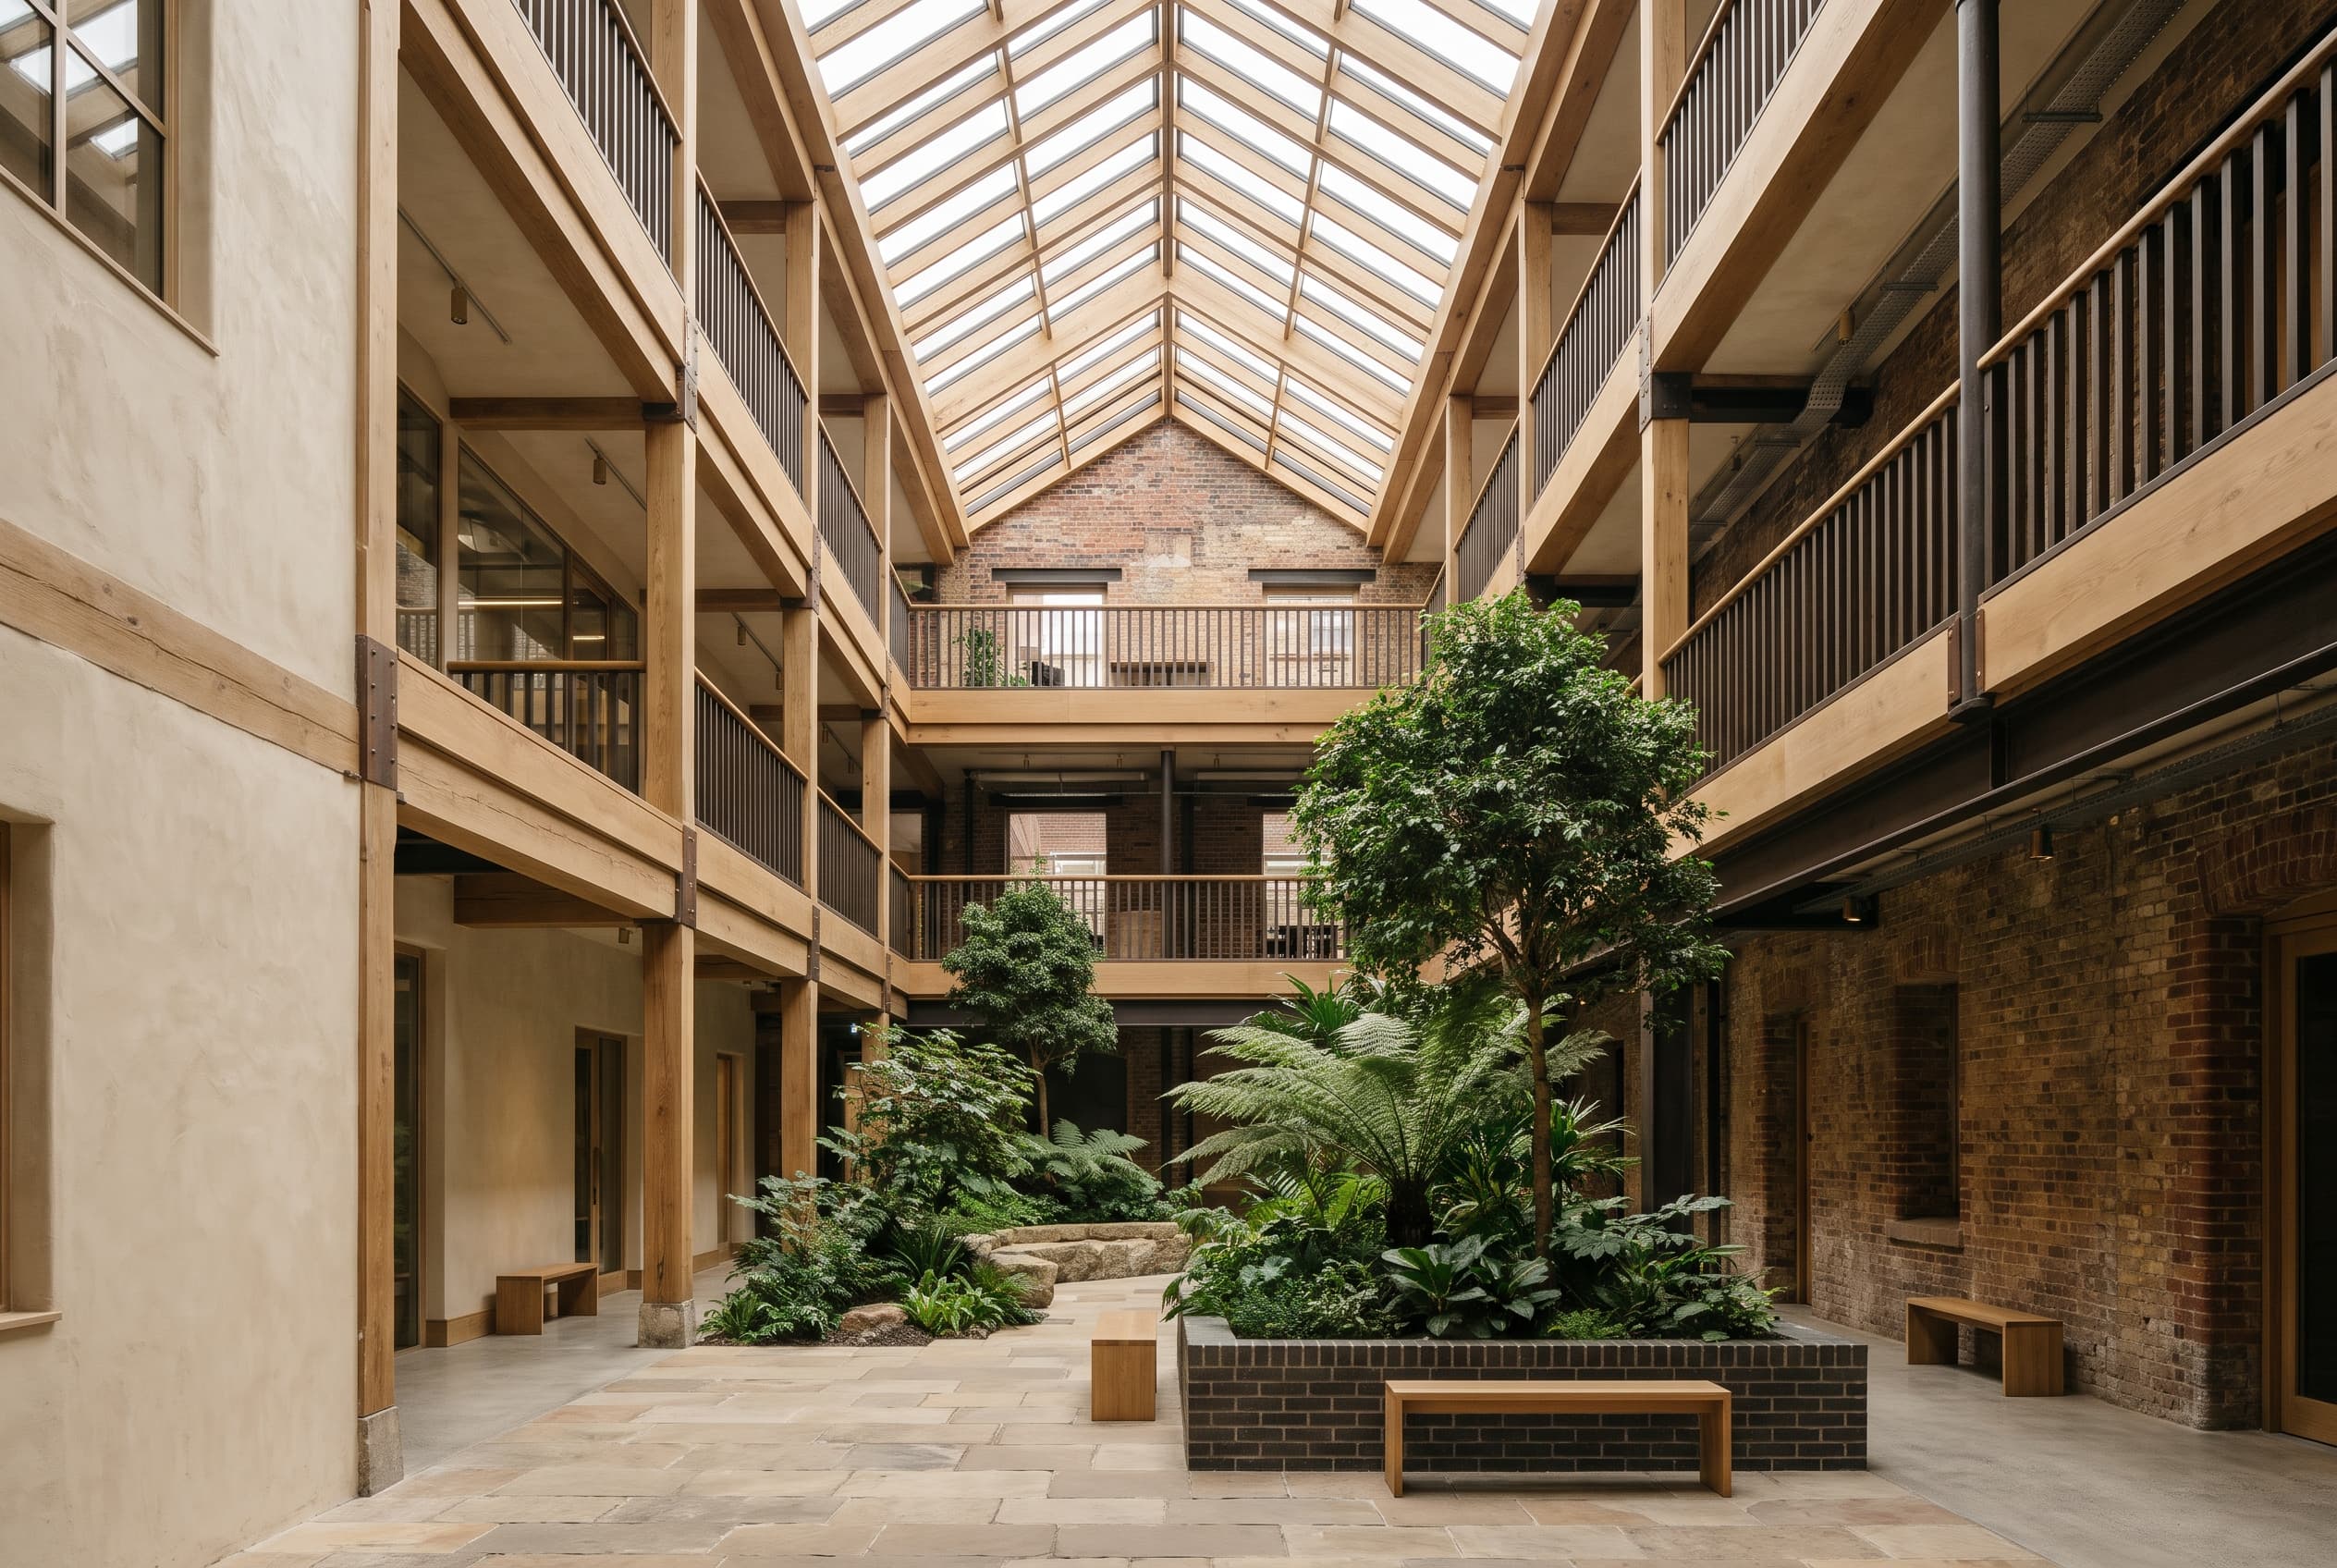
Planted atrium with trees and timber galleries under a rooflight

03

Biophilic architecture

Buildings that keep people in close contact with daylight, planting, water and the seasons.

Scope
Biophilic strategies embedded in plans, sections, openings, courtyards and planting, developed with landscape and environmental consultants.
Ideal for
Workplaces, residential developers and hospitality projects seeking a deeper connection to nature.
Deliverables
  • Biophilic design strategy
  • Daylight and view studies
  • Courtyard and planting concepts
  • Integration notes for engineers and landscape architects
How to begin
Send us drawings of your site or building. We will identify the strongest opportunities in a short review.
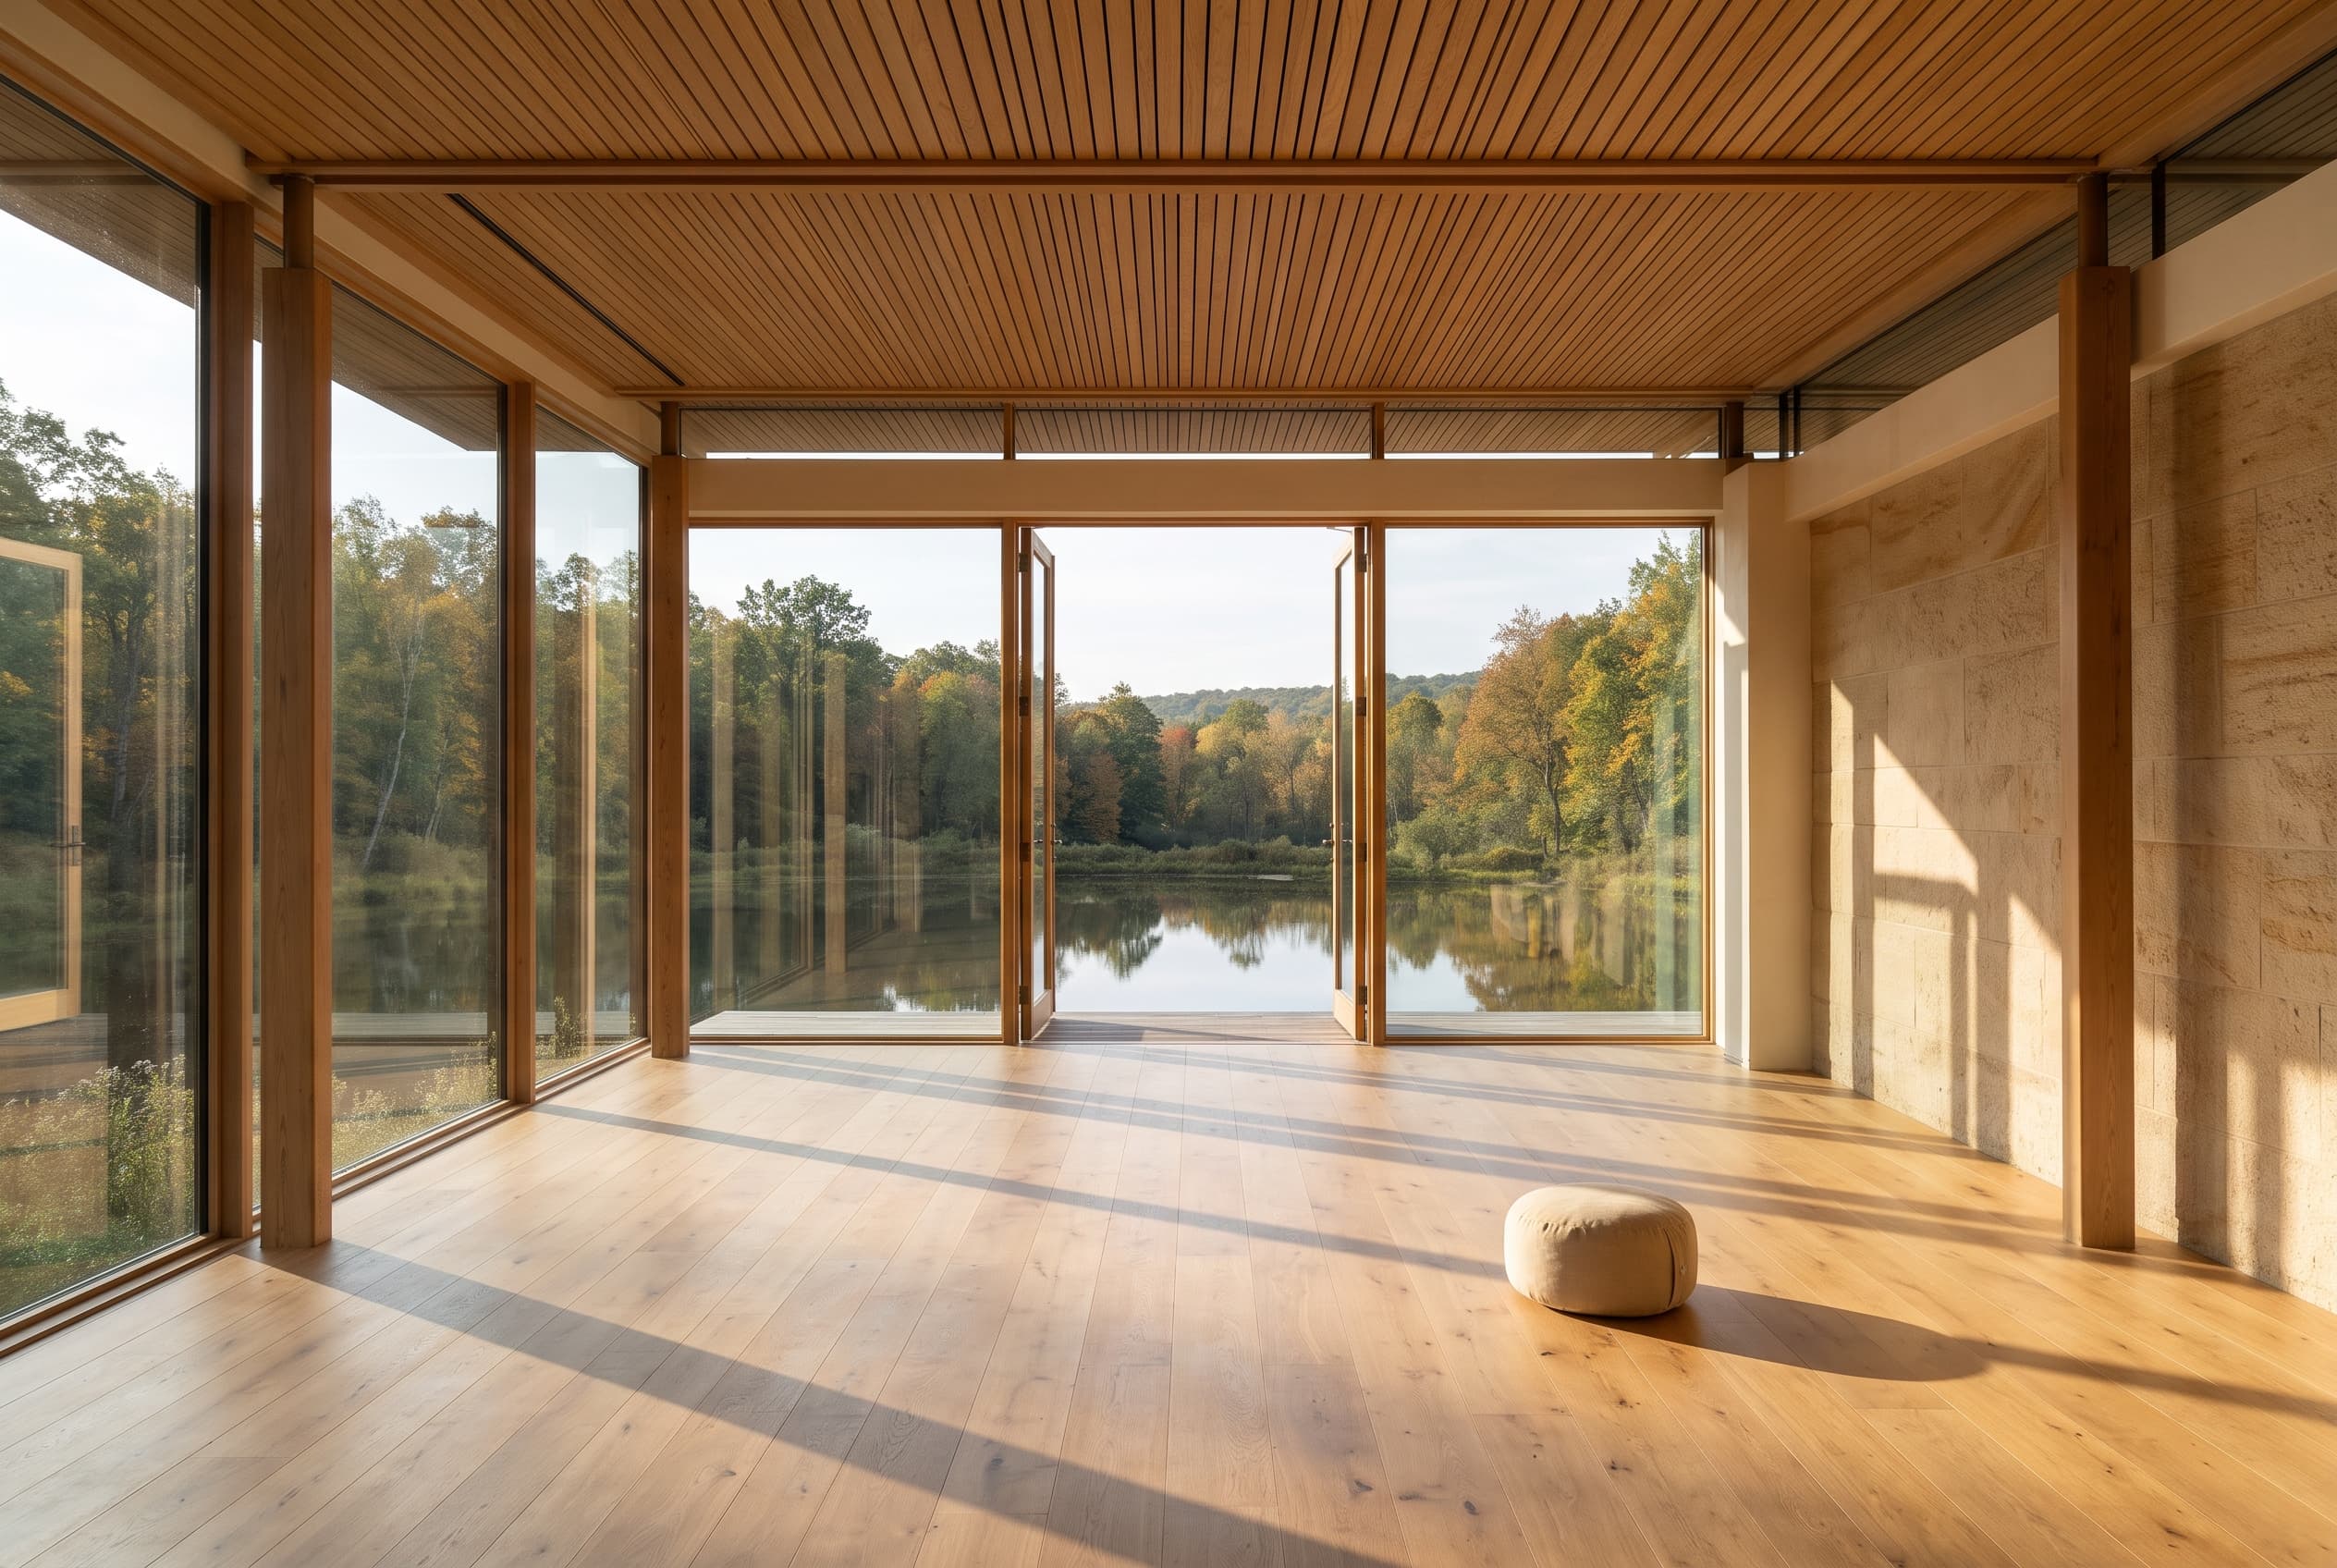
Timber pavilion interior with an oak floor and a glass wall facing a pond

04

Wellness interior design

Interiors with calm acoustics, tactile materials and light that changes gently through the day.

Scope
Interior architecture, joinery, finishes, lighting concepts, furniture selection and sensory design for rooms that support rest and focus.
Ideal for
Private clients, boutique hotels and wellness centres who want interiors as considered as the architecture.
Deliverables
  • Interior concept and mood direction
  • Finishes and joinery design
  • Lighting concept with specialist designers
  • Furniture, fabric and accessory schedules
How to begin
Share plans and photographs of the space. We start with a walkthrough, in person or remotely.
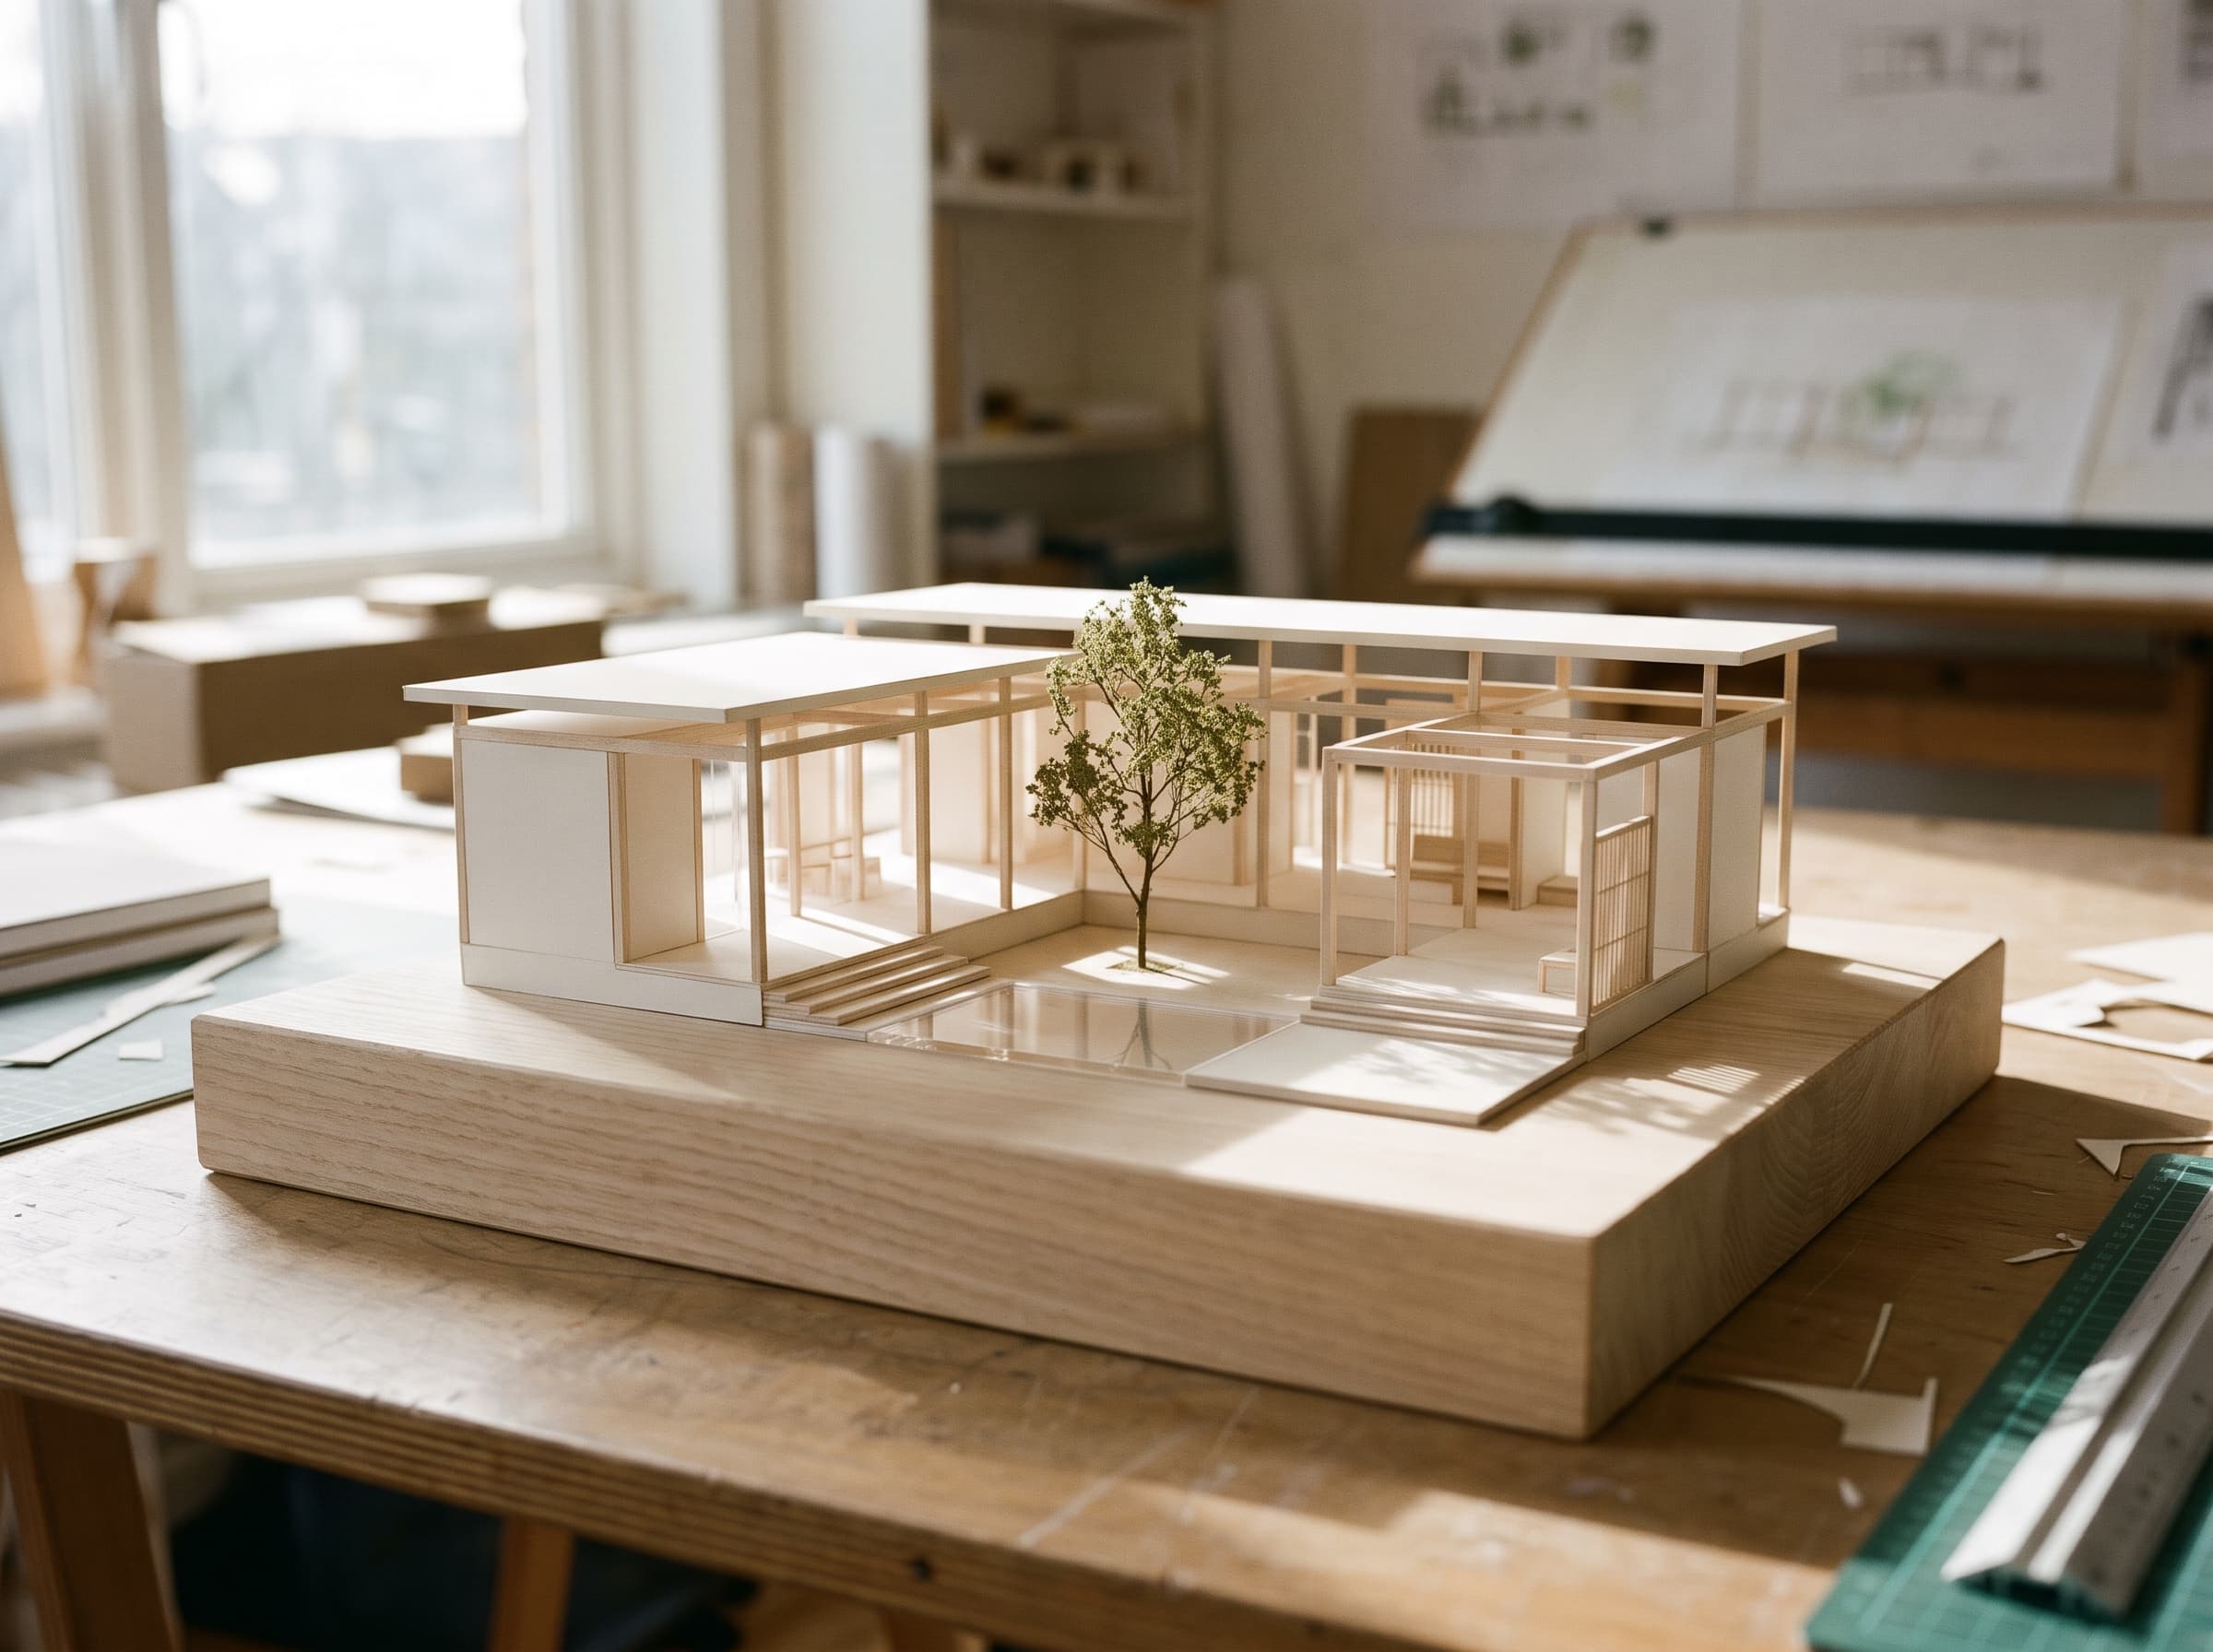
Card and basswood study model of a courtyard pavilion

05

Concept development and feasibility

Early studies that test what a site can hold before major commitments are made.

Scope
Brief development, capacity and massing studies, an early planning or permitting review with consultants, and outline budgets with a cost consultant.
Ideal for
Investors and founders evaluating a site, or owners deciding whether to renovate, extend or rebuild.
Deliverables
  • Development brief
  • Capacity and massing options
  • Concept sketches and precedent studies
  • Feasibility report with consultant input
How to begin
Tell us about the site and your decision timeline. Feasibility studies are usually scoped within a week.
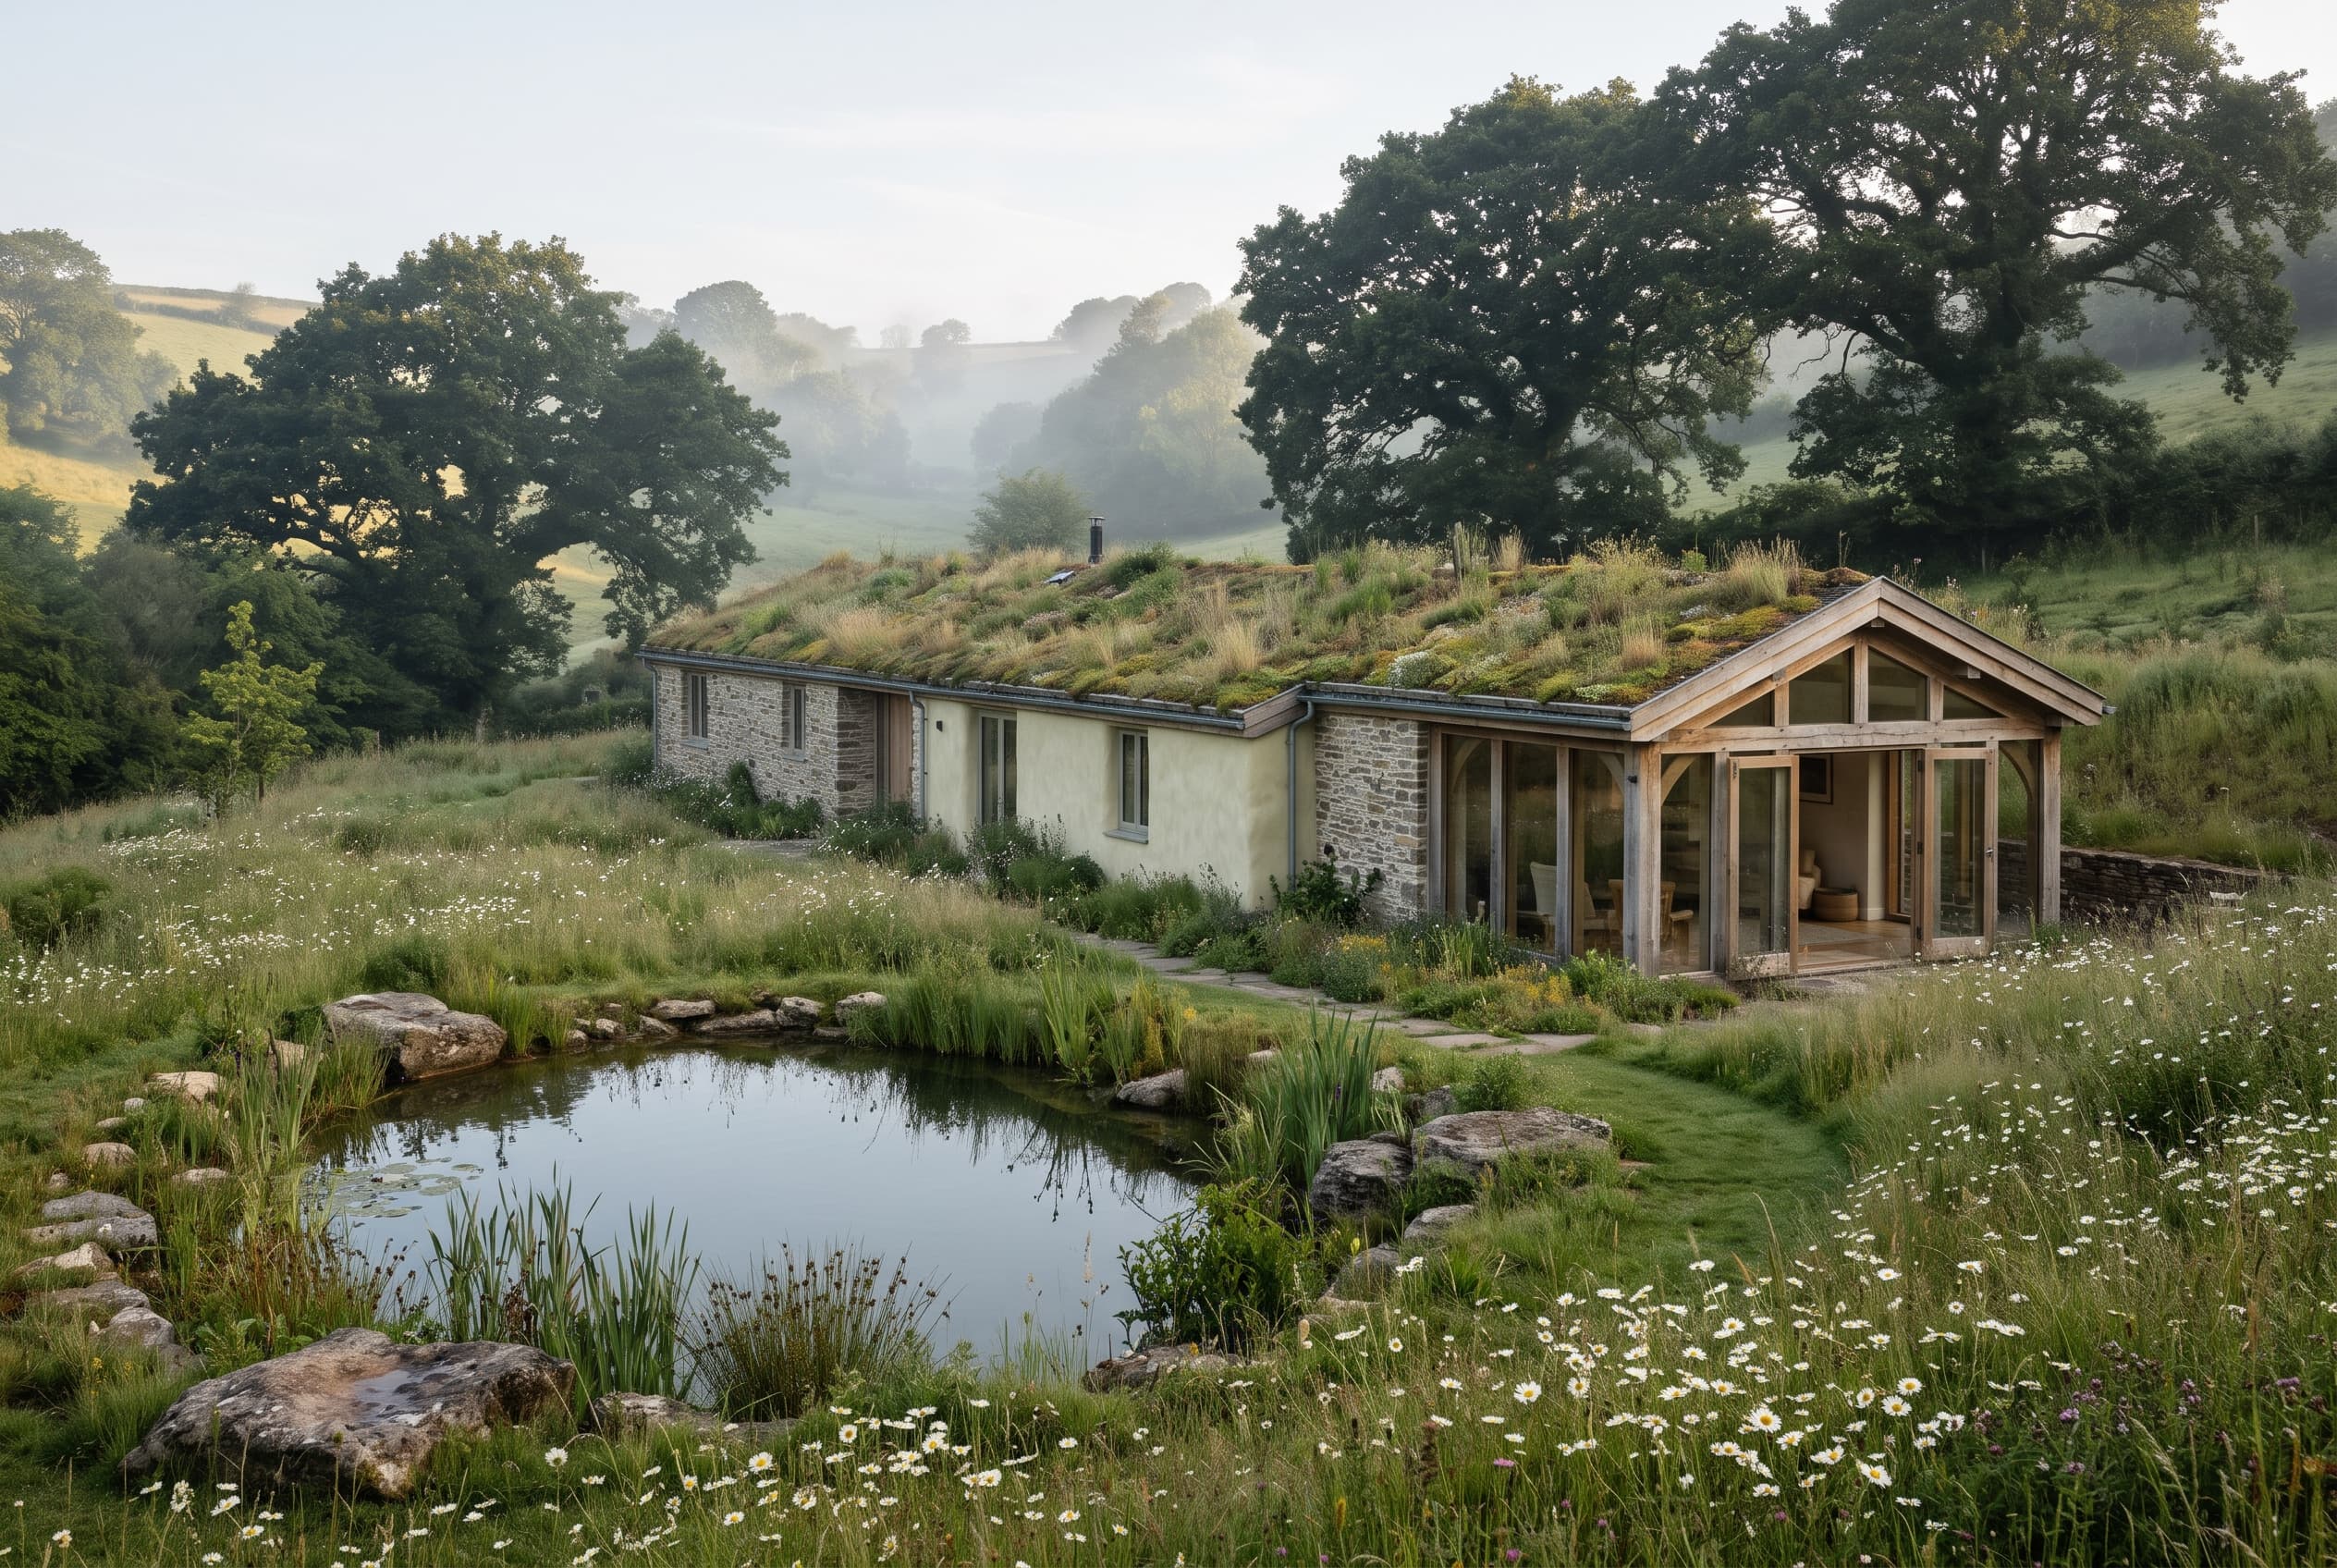
Stone house with a planted roof beside a meadow and natural pond

06

Landscape and site integration

Architecture that settles into its land, shaped by sun, water, wind and existing trees.

Scope
Site reading, building placement, arrival routes and outdoor rooms, with landscape design coordinated alongside specialist landscape architects.
Ideal for
Rural retreats, estates and private residences on sensitive or remarkable sites.
Deliverables
  • Site and landscape strategy diagrams
  • Arrival and outdoor room concepts
  • Tree, water and topography studies
  • Coordination with landscape and ecology consultants
How to begin
Share a site plan or a location. We often begin by walking the land with you.
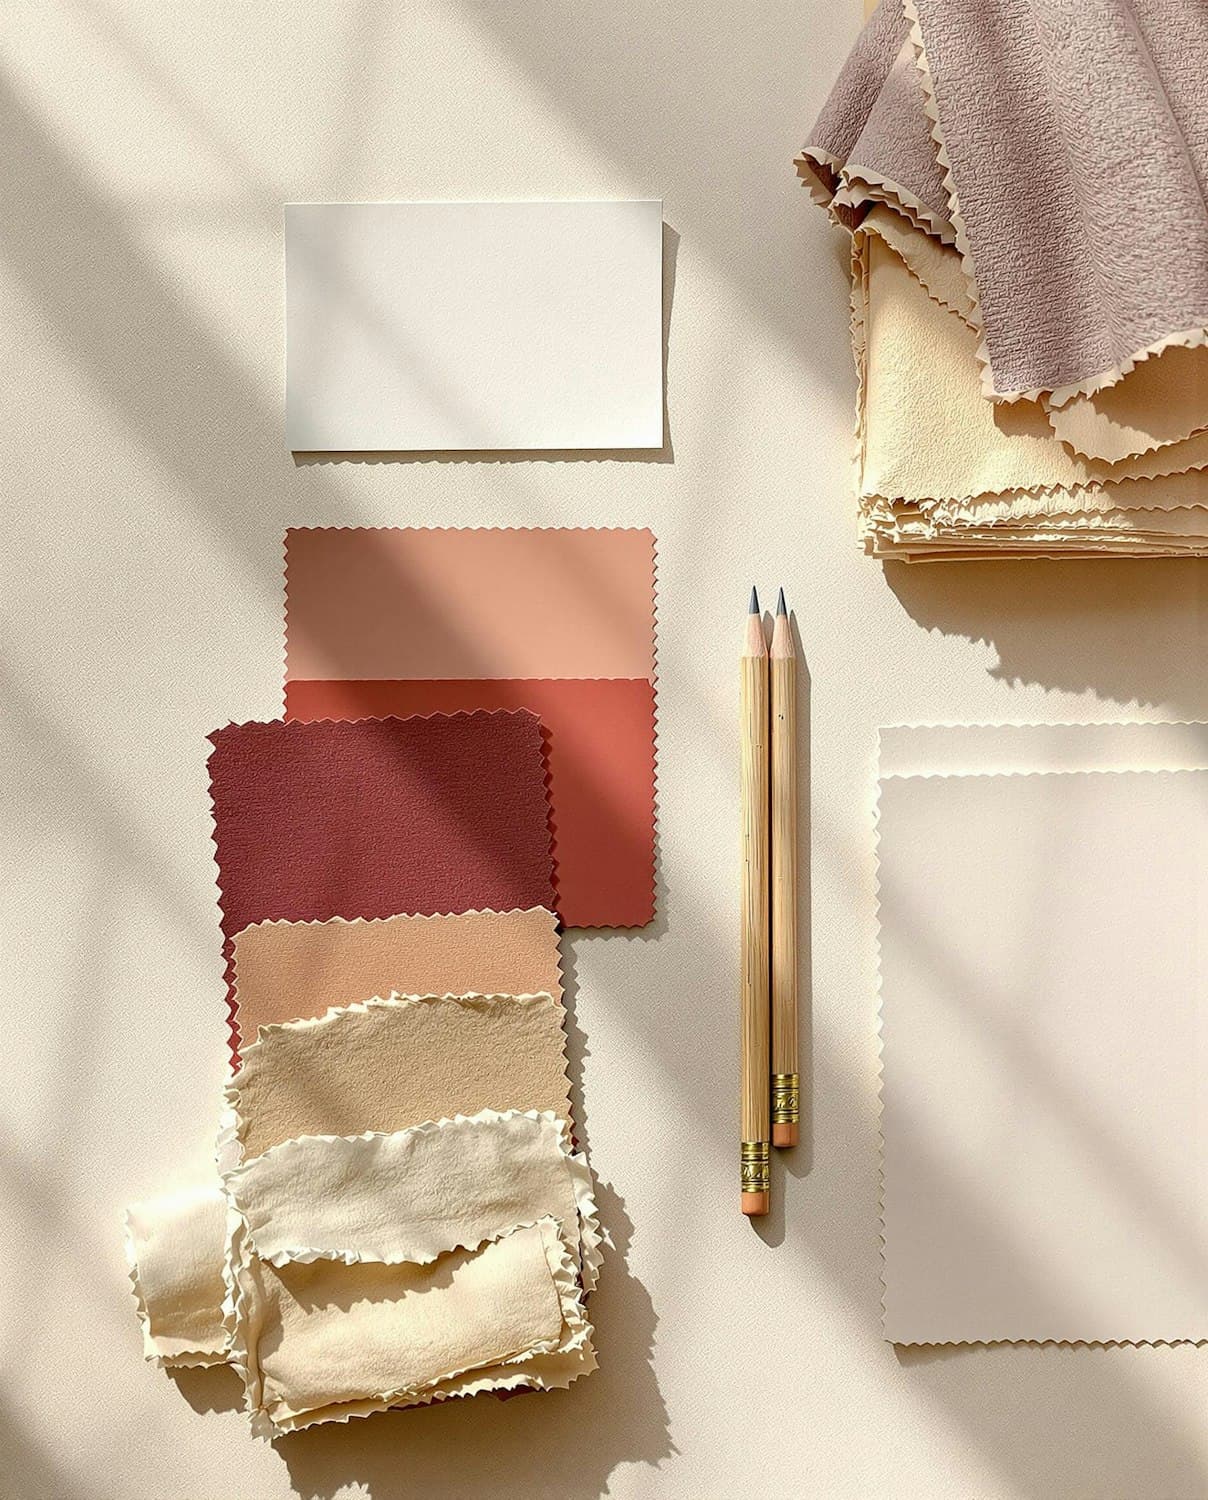
Warm fabric swatches and drawing pencils laid out on a studio table

07

Material and sensory design

A deliberate palette of texture, temperature, sound and scent for every space.

Scope
Material palettes, physical sampling, acoustic intent, lighting moods and how surfaces feel to the hand and foot.
Ideal for
Brands and owners who want a distinctive, lasting sensory identity across one or many locations.
Deliverables
  • Material palette and sample boards
  • Sensory design guidelines
  • Finishes specification for key spaces
  • Mock-up and sample reviews
How to begin
Send us your current palette or brand guidelines and we will propose a materials workshop.
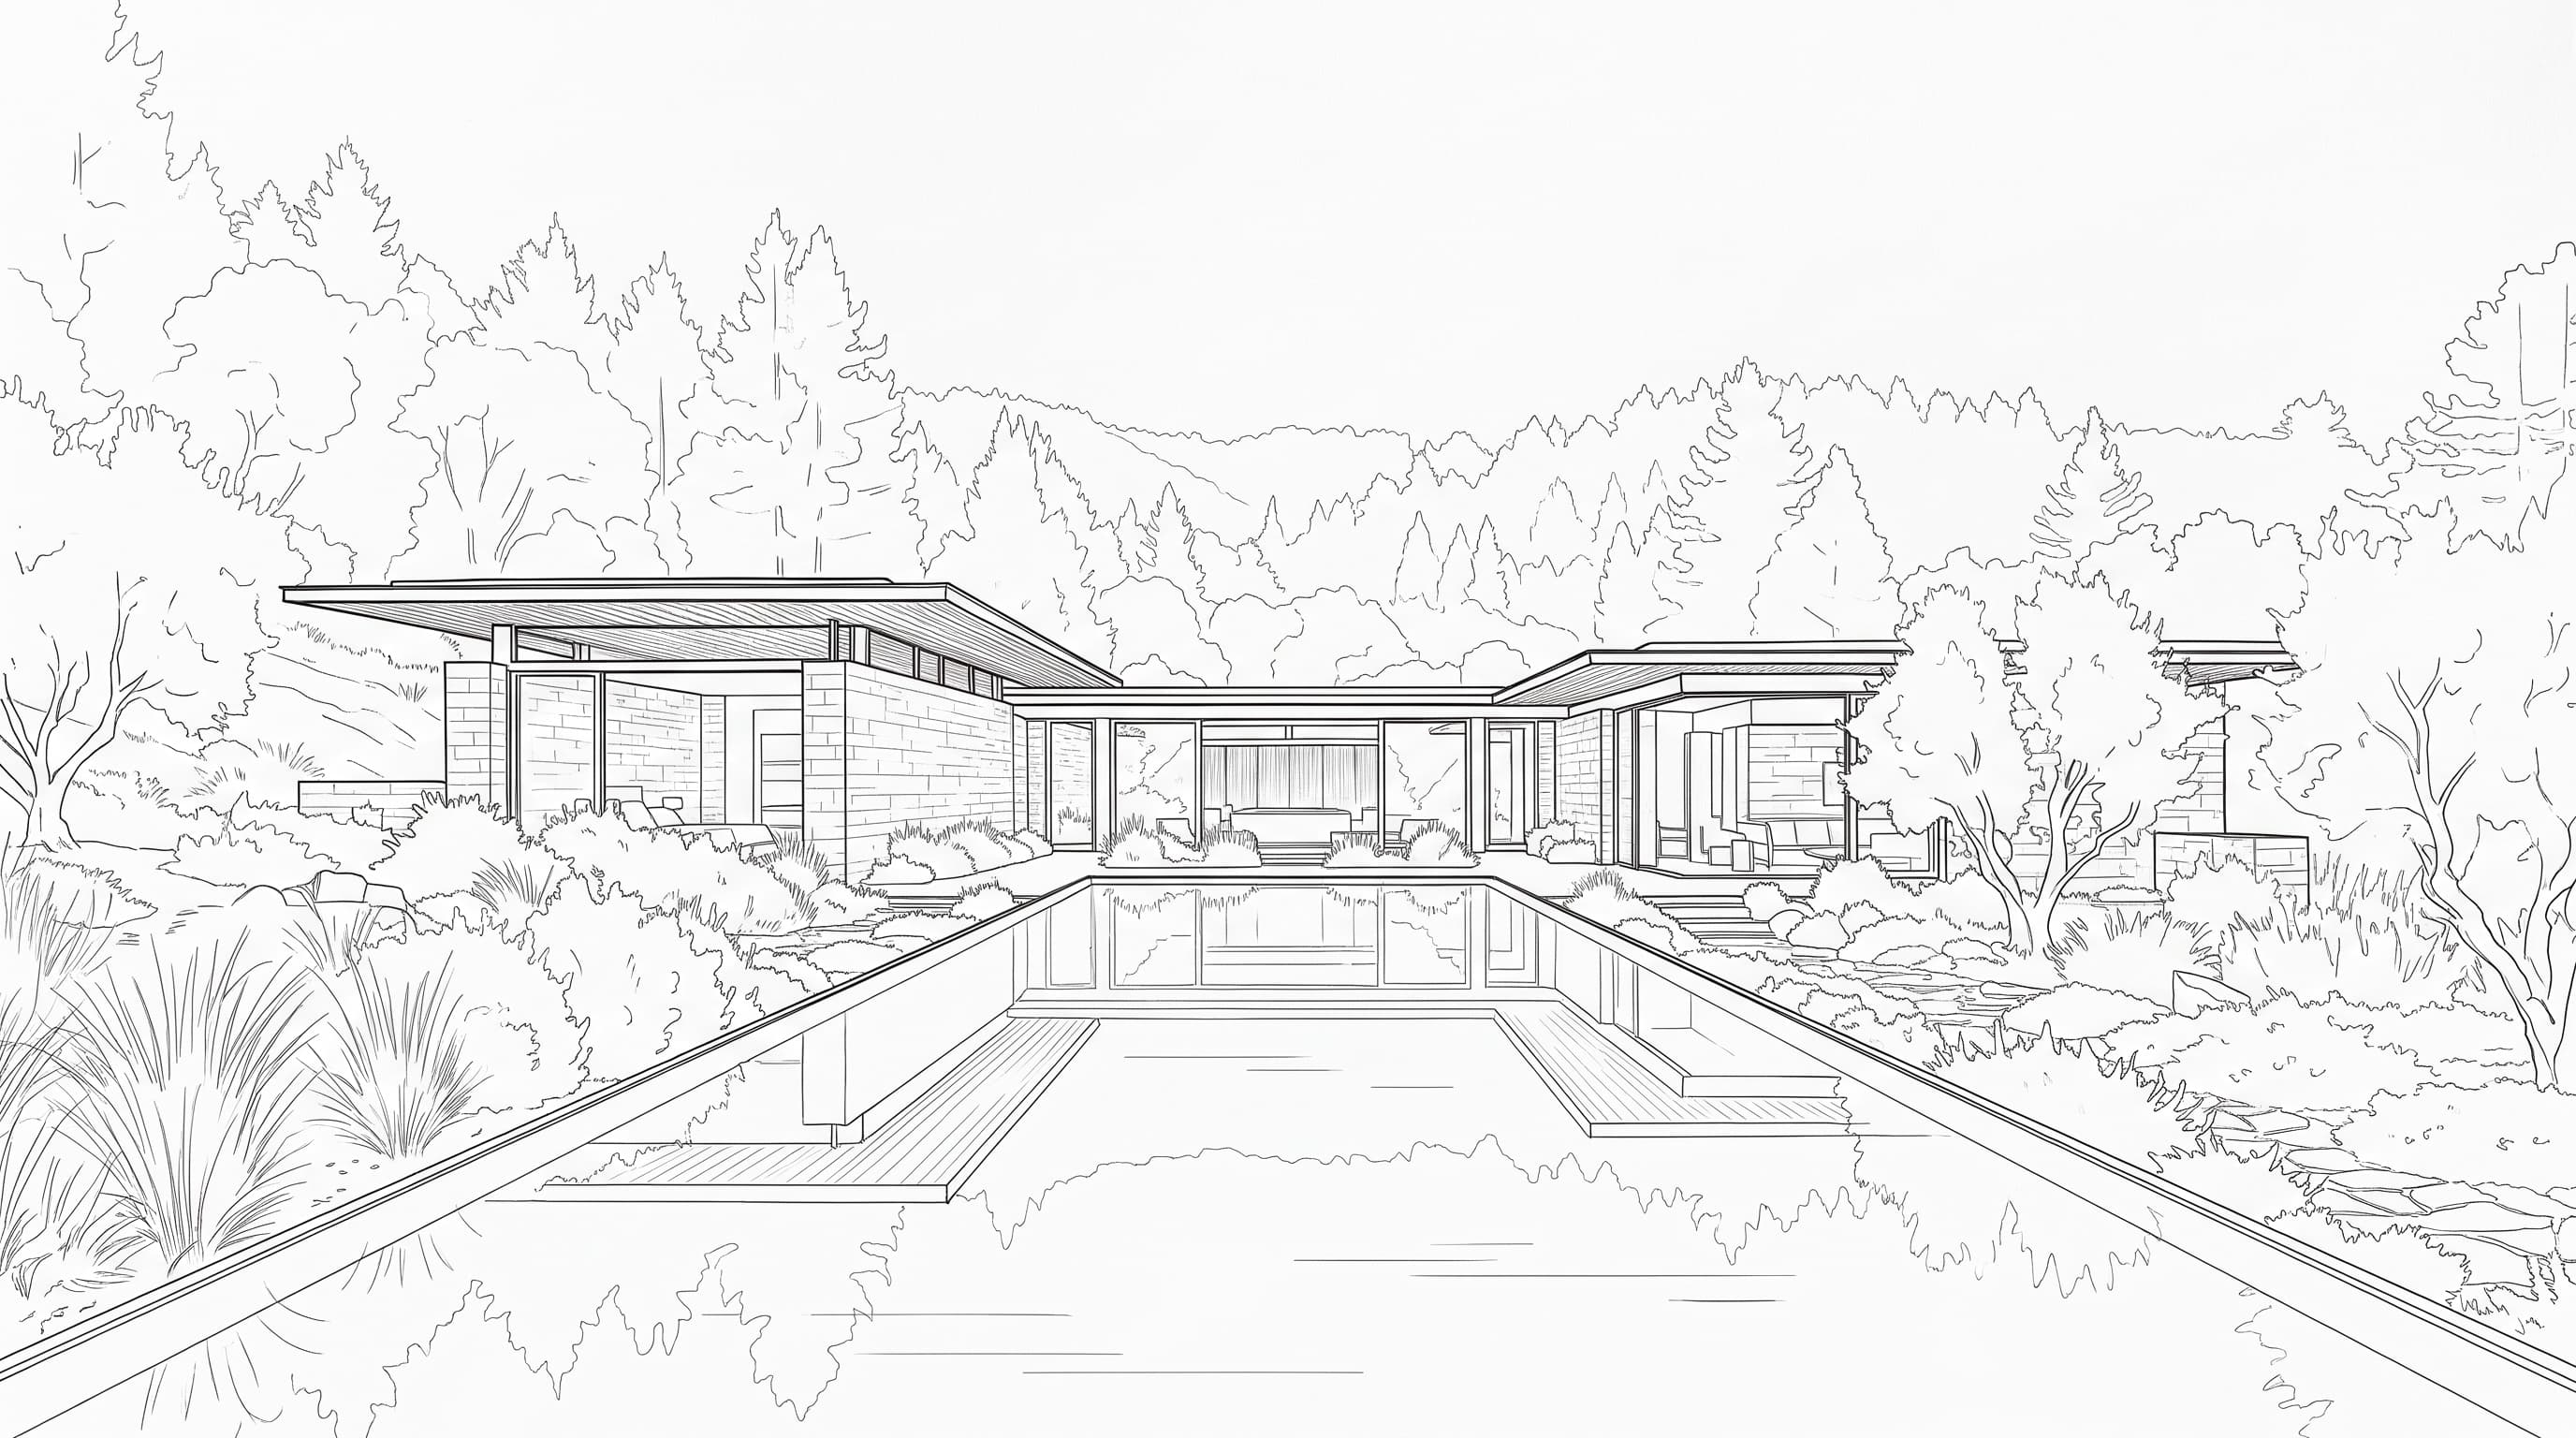
Ink perspective line drawing of a retreat beside a reflecting pool

08

Visualisation and documentation

Sketches, models, renders and technical drawings that explain a design and allow it to be built.

Scope
Concept visualisation, physical and digital models, planning or permit drawings, design development and technical documentation, coordinated with engineers.
Ideal for
Clients who need a design communicated to investors and authorities, then documented precisely for pricing and construction.
Deliverables
  • Concept visualisations and model photography
  • Planning or permit drawing sets
  • Design development package
  • Technical drawings and specifications
How to begin
Tell us which stage your project has reached. We will propose the right set of drawings and visuals.

01Design process

A clear path from idea to place.

Every engagement follows the same considered sequence, adapted to the scale and stage of your project. We are clear about what the studio delivers and where specialist consultants join the team.
  1. Stage 01

    Discovery and brief

    We listen first: your ambitions, your guests or family, your budget and the experience you want to create.

    Led by the studio

    • Written project brief
    • Initial programme and schedule
    • Fee proposal

    With consultants

    Delivered by the studio. No external consultants are usually needed at this stage.

  2. Stage 02

    Site and research

    Sun paths, prevailing winds, views, ecology, planning context and the stories of the place.

    Led by the studio

    • Site analysis
    • Constraints and opportunities report

    With consultants

    Measured surveys, ecology and planning advice from specialist consultants

  3. Stage 03

    Concept design

    Big ideas tested quickly through sketches, physical models and early visualisation.

    Led by the studio

    • Concept report
    • Massing models
    • Mood and material direction

    With consultants

    Delivered by the studio. No external consultants are usually needed at this stage.

  4. Stage 04

    Spatial planning and materials

    Plans refined around journeys and daily rituals, with materials sampled and tested in real daylight.

    Led by the studio

    • Developed plans and sections
    • Material palette
    • Sensory design strategy

    With consultants

    Delivered by the studio. No external consultants are usually needed at this stage.

  5. Stage 05

    Design development

    Structure, services, landscape and interiors coordinated into one resolved design.

    Led by the studio

    • Developed design package
    • Design input to cost plans

    With consultants

    Structural and building services engineers, cost consultants and landscape architects

  6. Stage 06

    Technical documentation

    Drawings and specifications precise enough to price, permit and build.

    Led by the studio

    • Planning or permit drawings
    • Tender package
    • Specifications

    With consultants

    Engineers and specialist suppliers, coordinated by the studio

  7. Stage 07Where offered

    Coordination and delivery

    We stay close through construction, reviewing details and protecting the design intent.

    Led by the studio

    • Site visits and design reviews
    • Responses to contractor queries
    • Completion review

    With consultants

    Construction by your appointed contractor, with contract administration by arrangement

Every project begins with a conversation.

Let's discuss your project

02Architectural visualisation and drawings

How a project takes shape.

Concept sketches, plans, site diagrams, physical models, material boards and visualisations. Every image is labelled with its stage, and concept work is always shown as concept work.
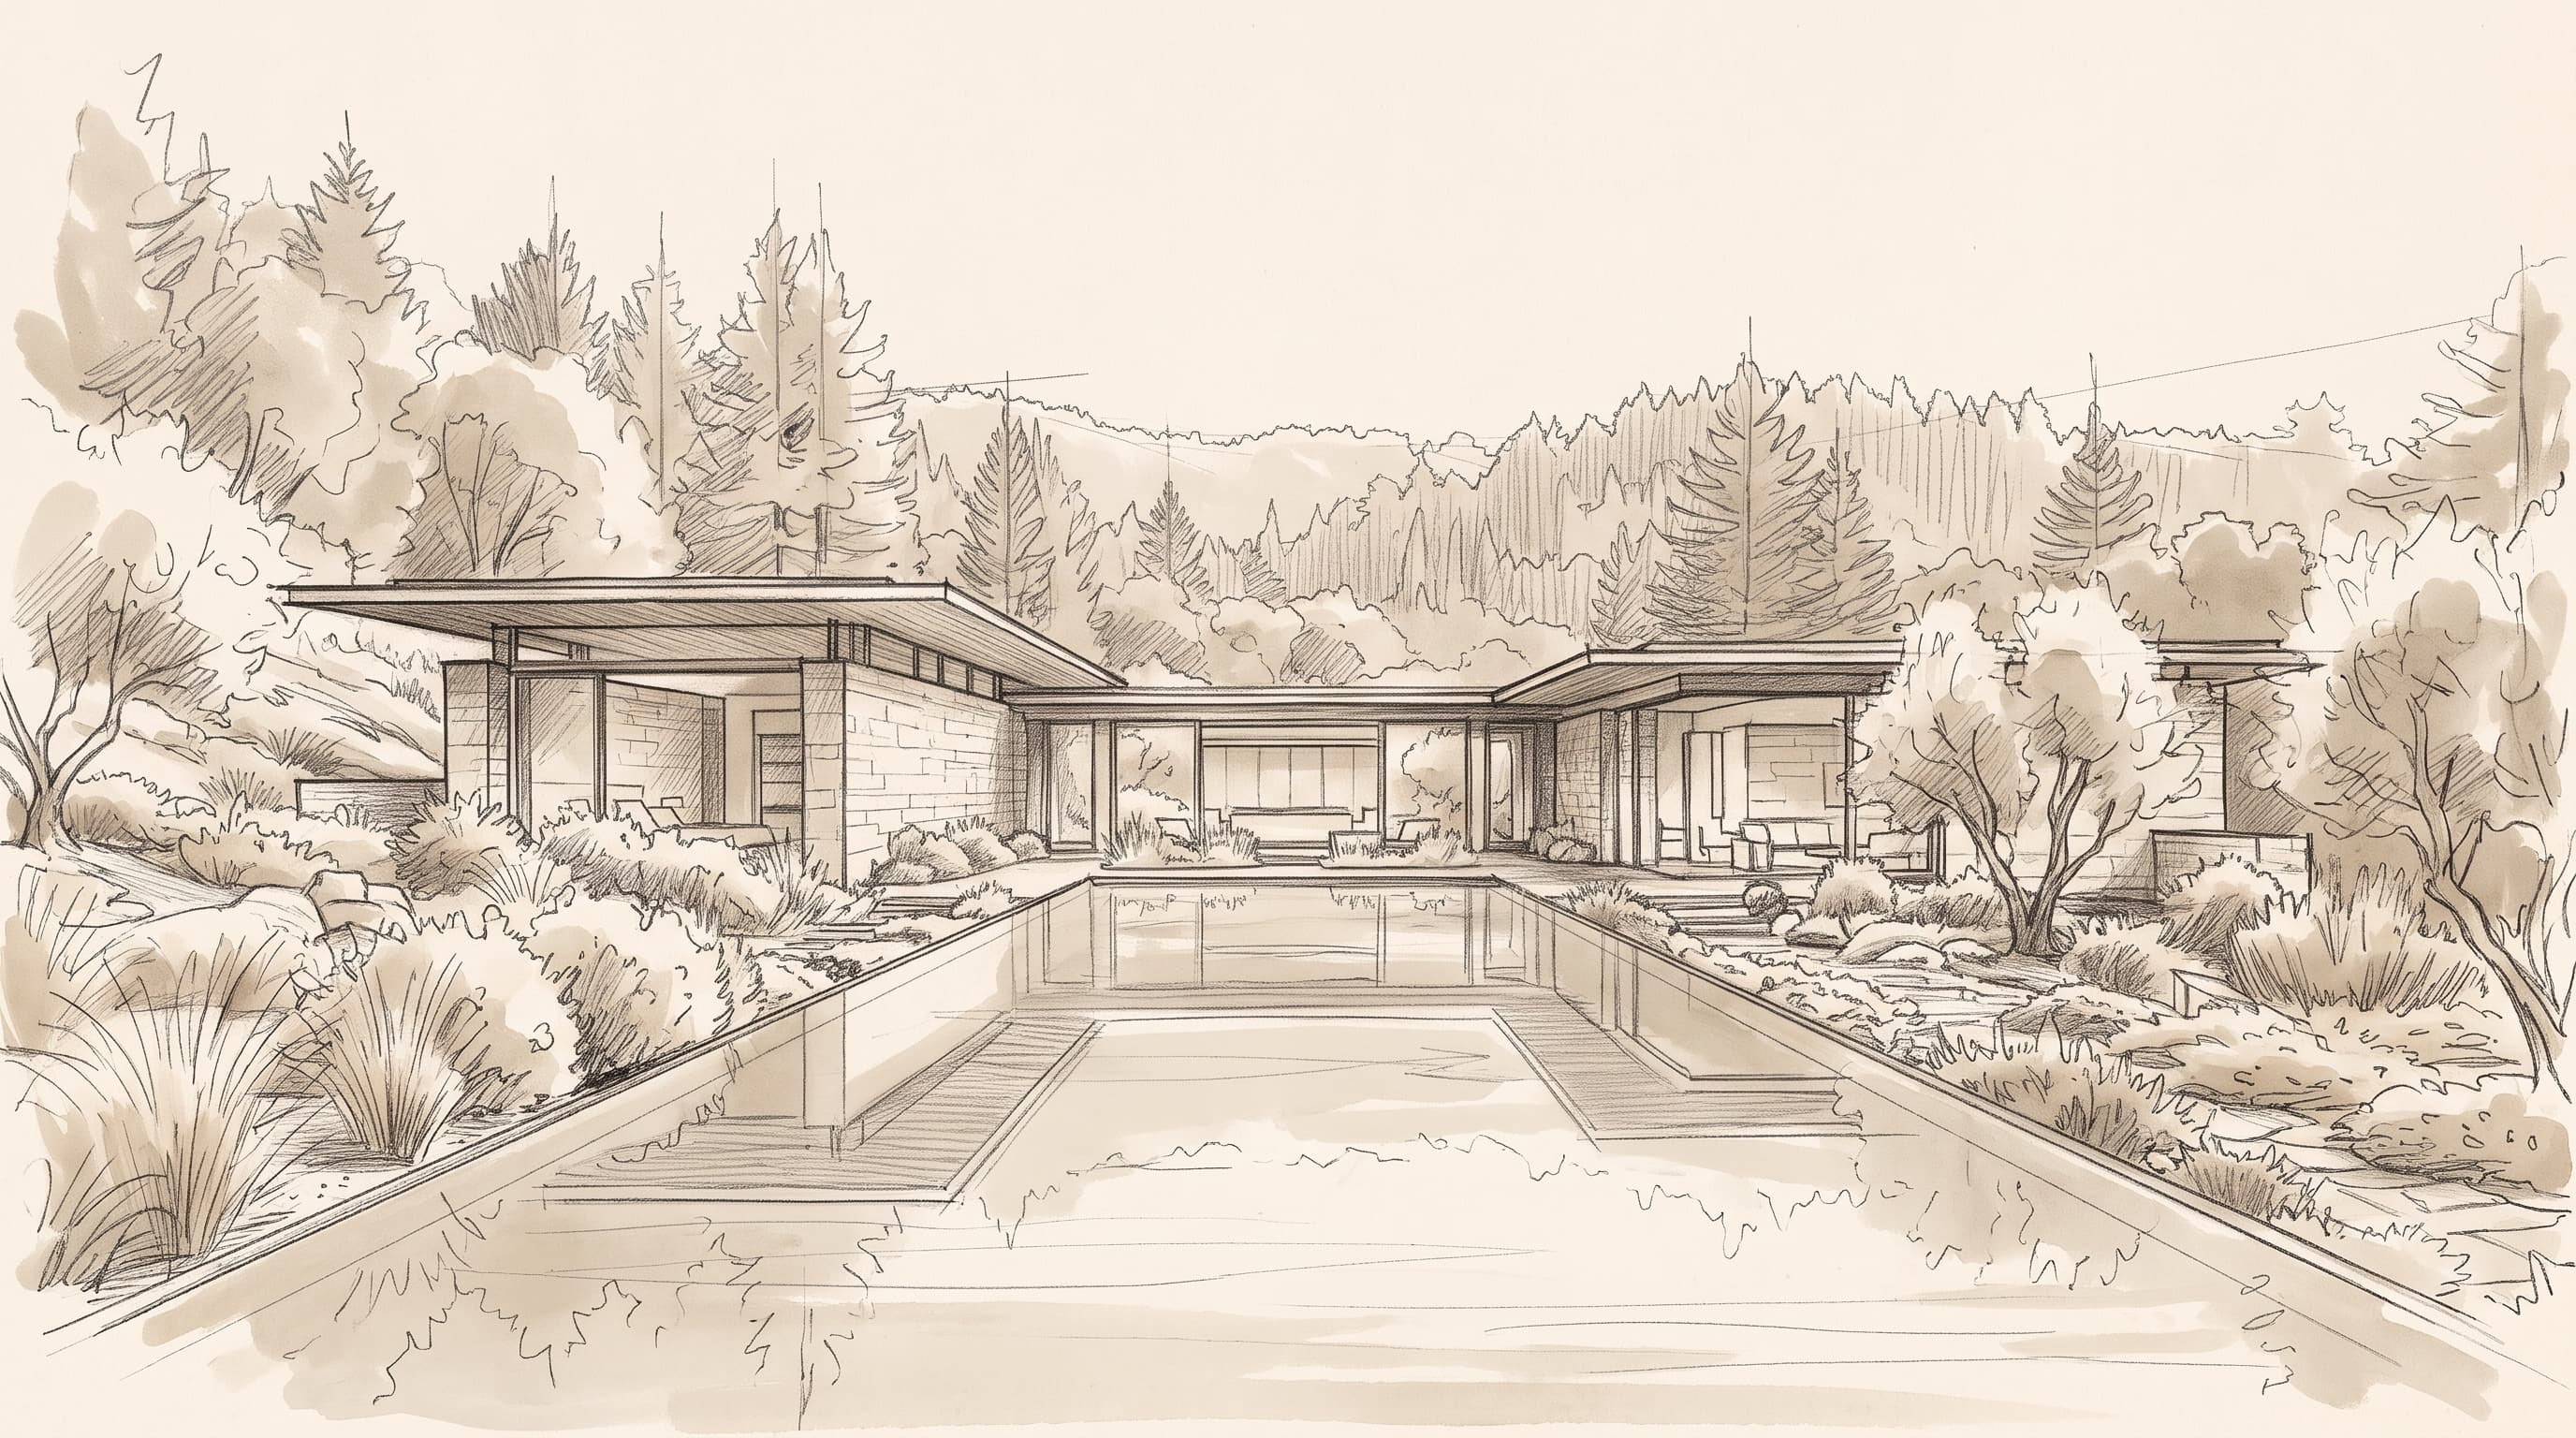
Graphite concept sketch of stone pavilions beside a long reflecting pool

Halcyon Ridge, first sketch

The first study of the pool axis, drawn to test how low the roofs could sit against the canyon.

The full gallery

Start a project

Have a space in mind?

Tell us about your project, your site, and the experience you want to create. Let's explore how thoughtful architecture can bring your vision to life.