01
Halcyon Ridge Retreat
Big Sur, CaliforniaWellness retreat
Concept2026
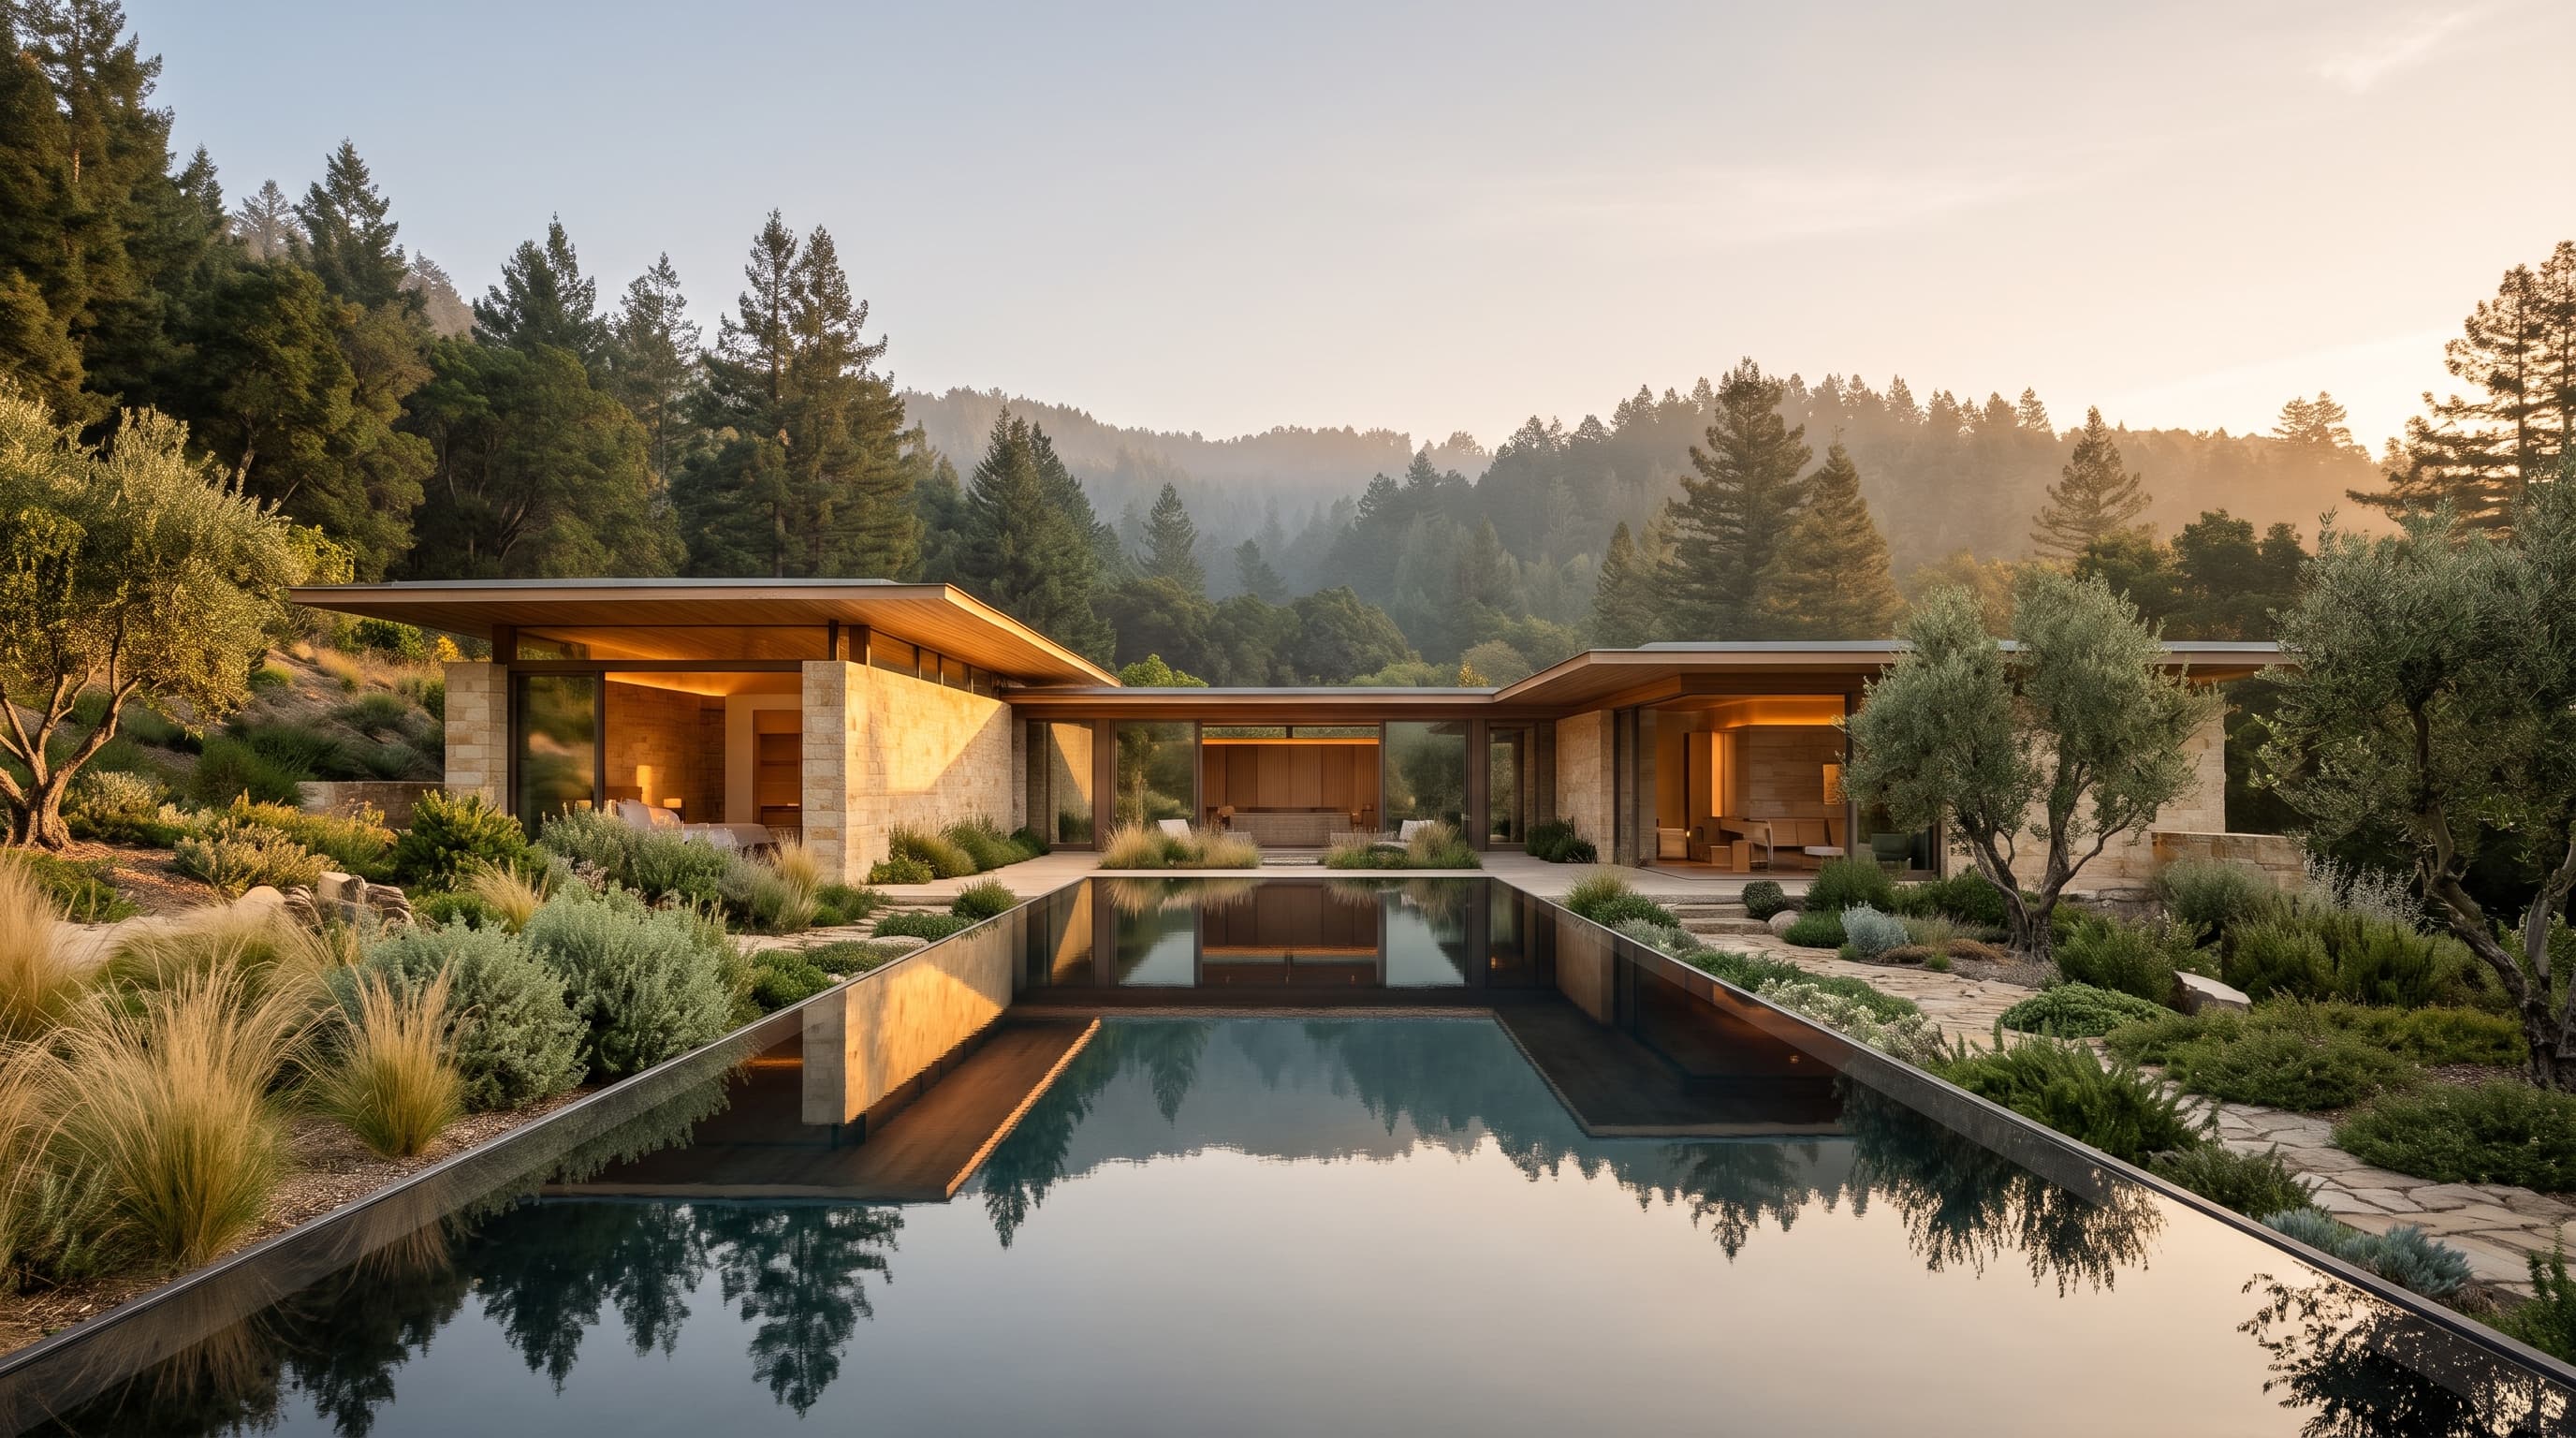
A retreat of stone pavilions set into a redwood canyon above the Big Sur coast, gathered around a long reflecting pool.
Wellness architecture · London · New York
We design thoughtful environments where architecture, nature, and wellbeing come together.
01The studio
51.52° N, 0.10° W
40.73° N, 74.01° W
We design places for rest, recovery and connection: retreats, spas, homes and hospitality shaped by light, landscape and the materials of their place.
02Philosophy
We orient rooms to the path of the sun, so daylight sets the rhythm of the day rather than a switch on the wall.
Courtyards, gardens and deep thresholds soften the line between inside and out, keeping nature within sight and reach.
Stone, timber, lime and clay that age gracefully, feel warm to the touch and carry the character of their place.
Acoustics, temperature, texture and air are designed with the same care as form, so a space feels calm before it looks beautiful.
Clear plans choreograph a journey, with places to arrive, gather, move and quietly withdraw.
Rooms offer shelter and a view at the same time, so people feel protected without ever feeling enclosed.
These are design principles rather than promises. We develop each one with specialist consultants and with the people who will use the space.
Explore our philosophy03Selected projects
01
Big Sur, CaliforniaWellness retreat
A retreat of stone pavilions set into a redwood canyon above the Big Sur coast, gathered around a long reflecting pool.
02
Devon, United KingdomResidential wellness
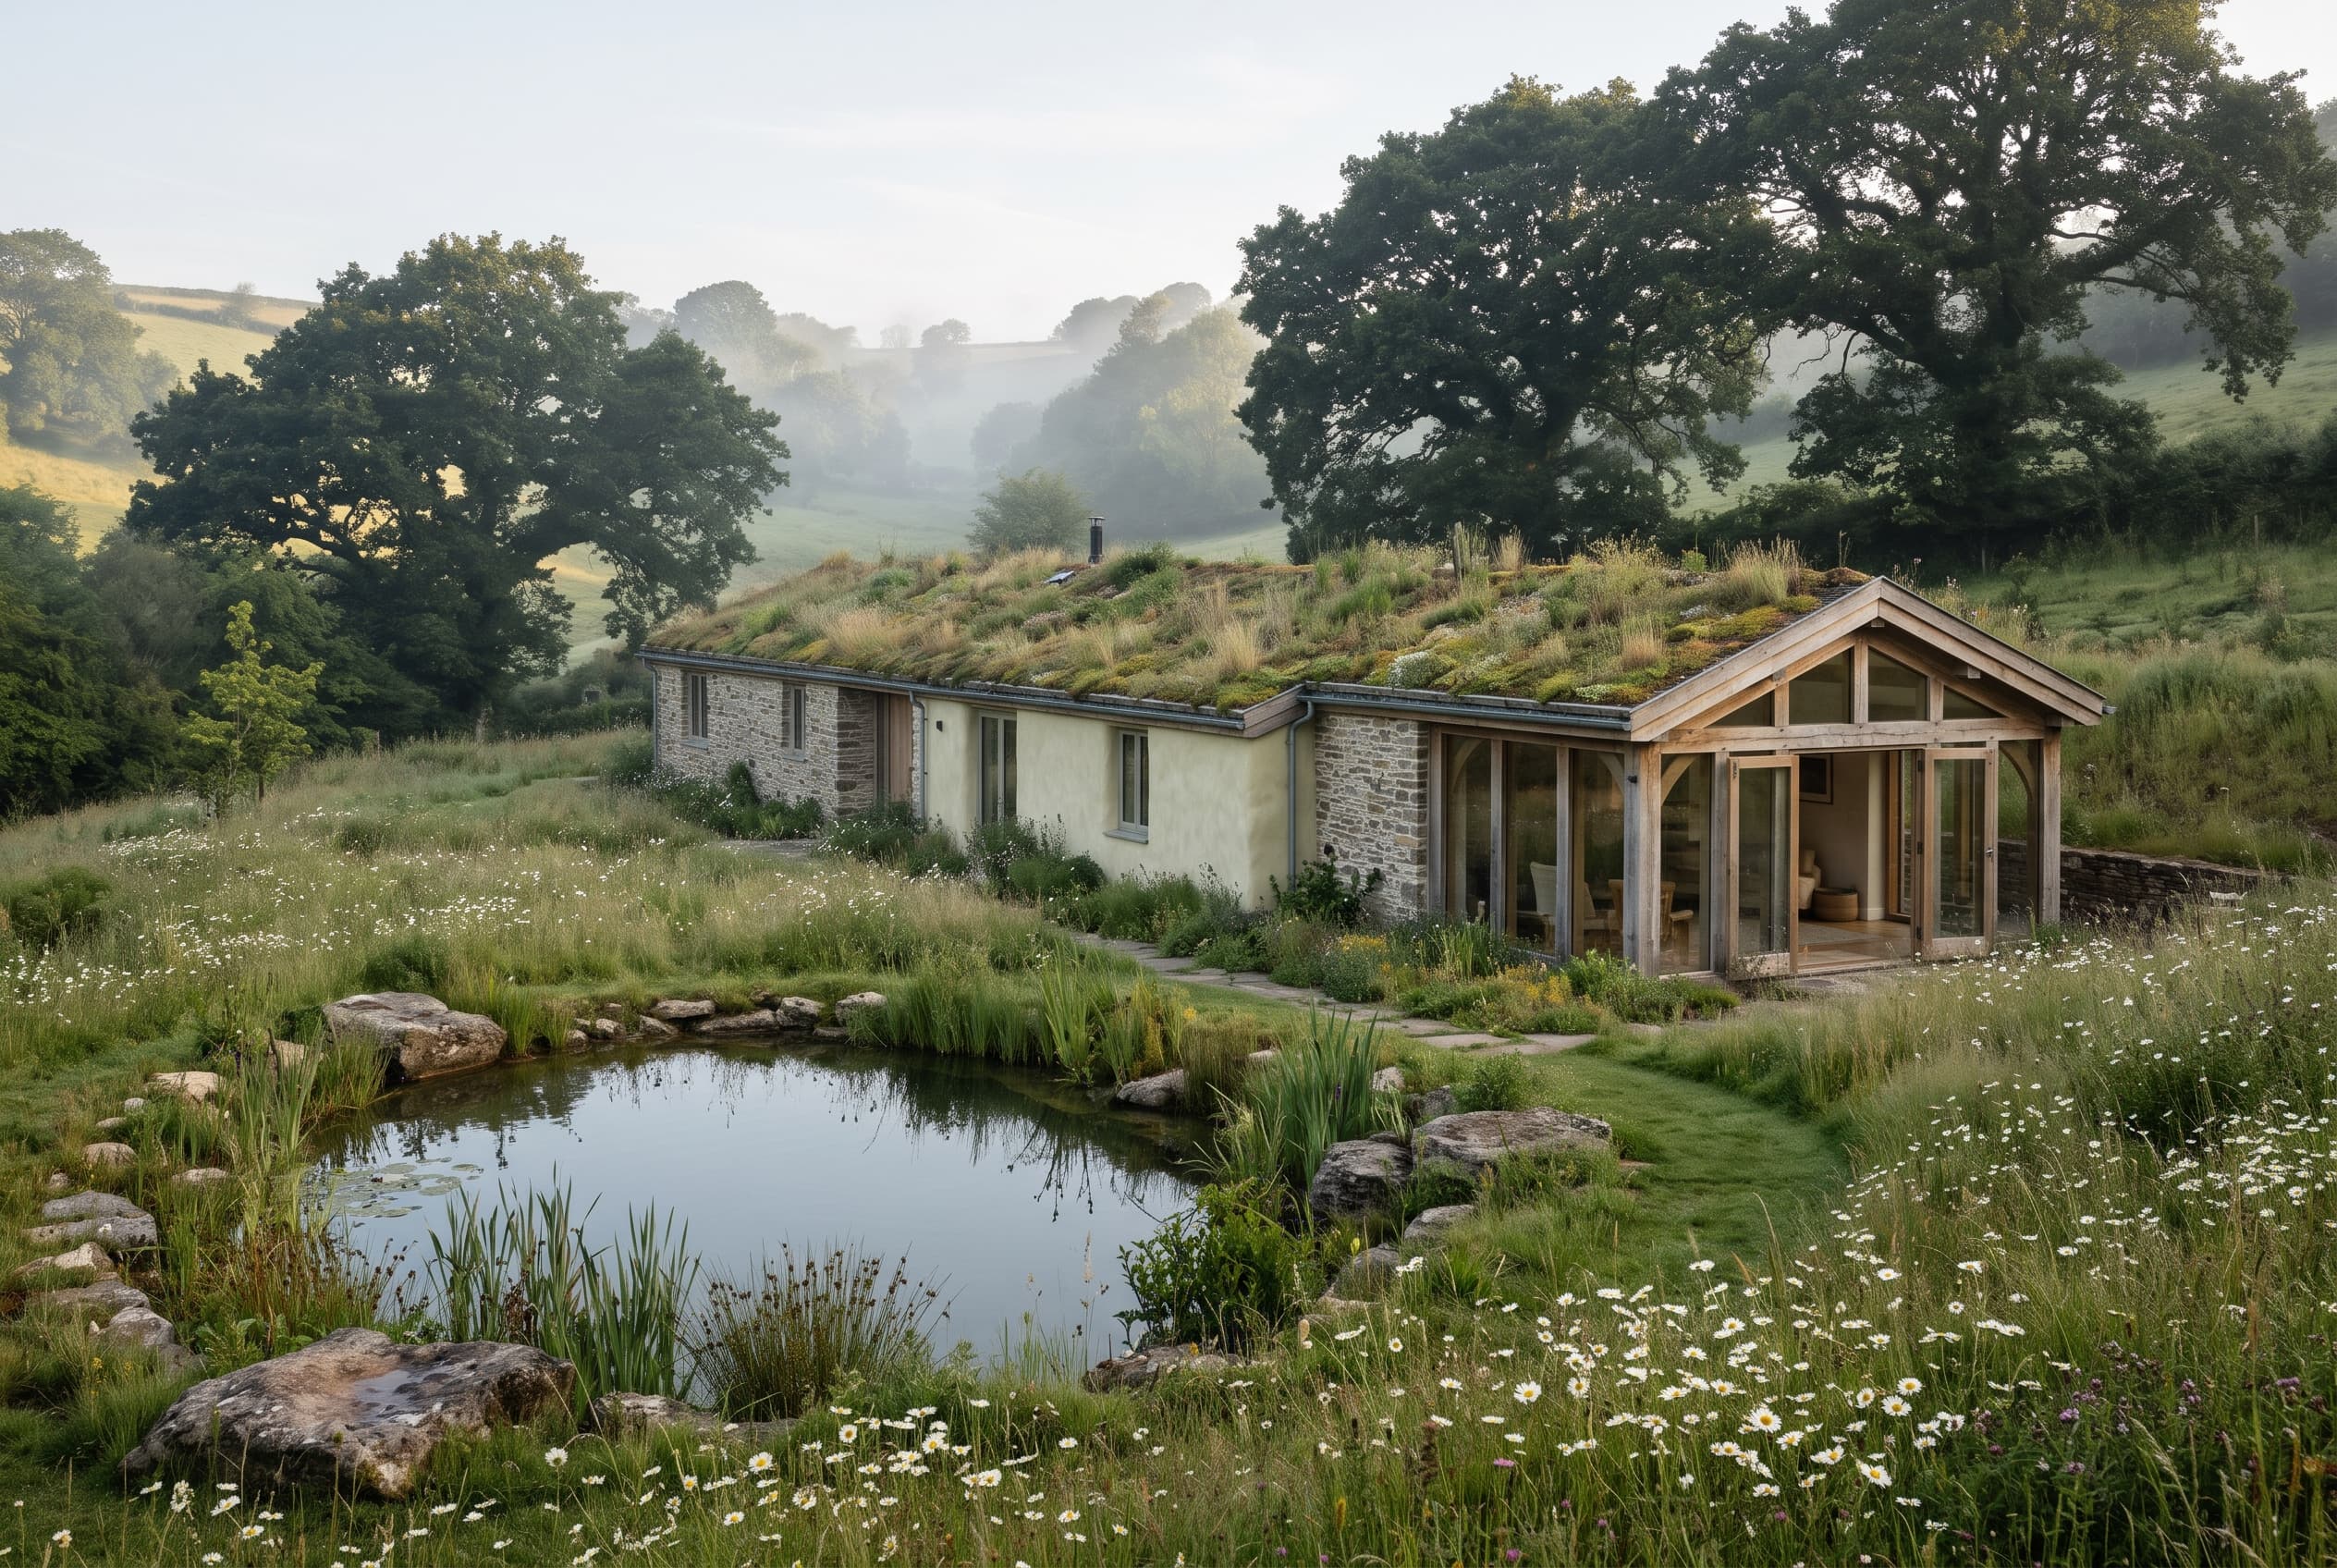
A private home for rest and recovery in a Devon valley, with a garden room, a natural swimming pond and a living roof.
03
Somerset, United KingdomThermal spa
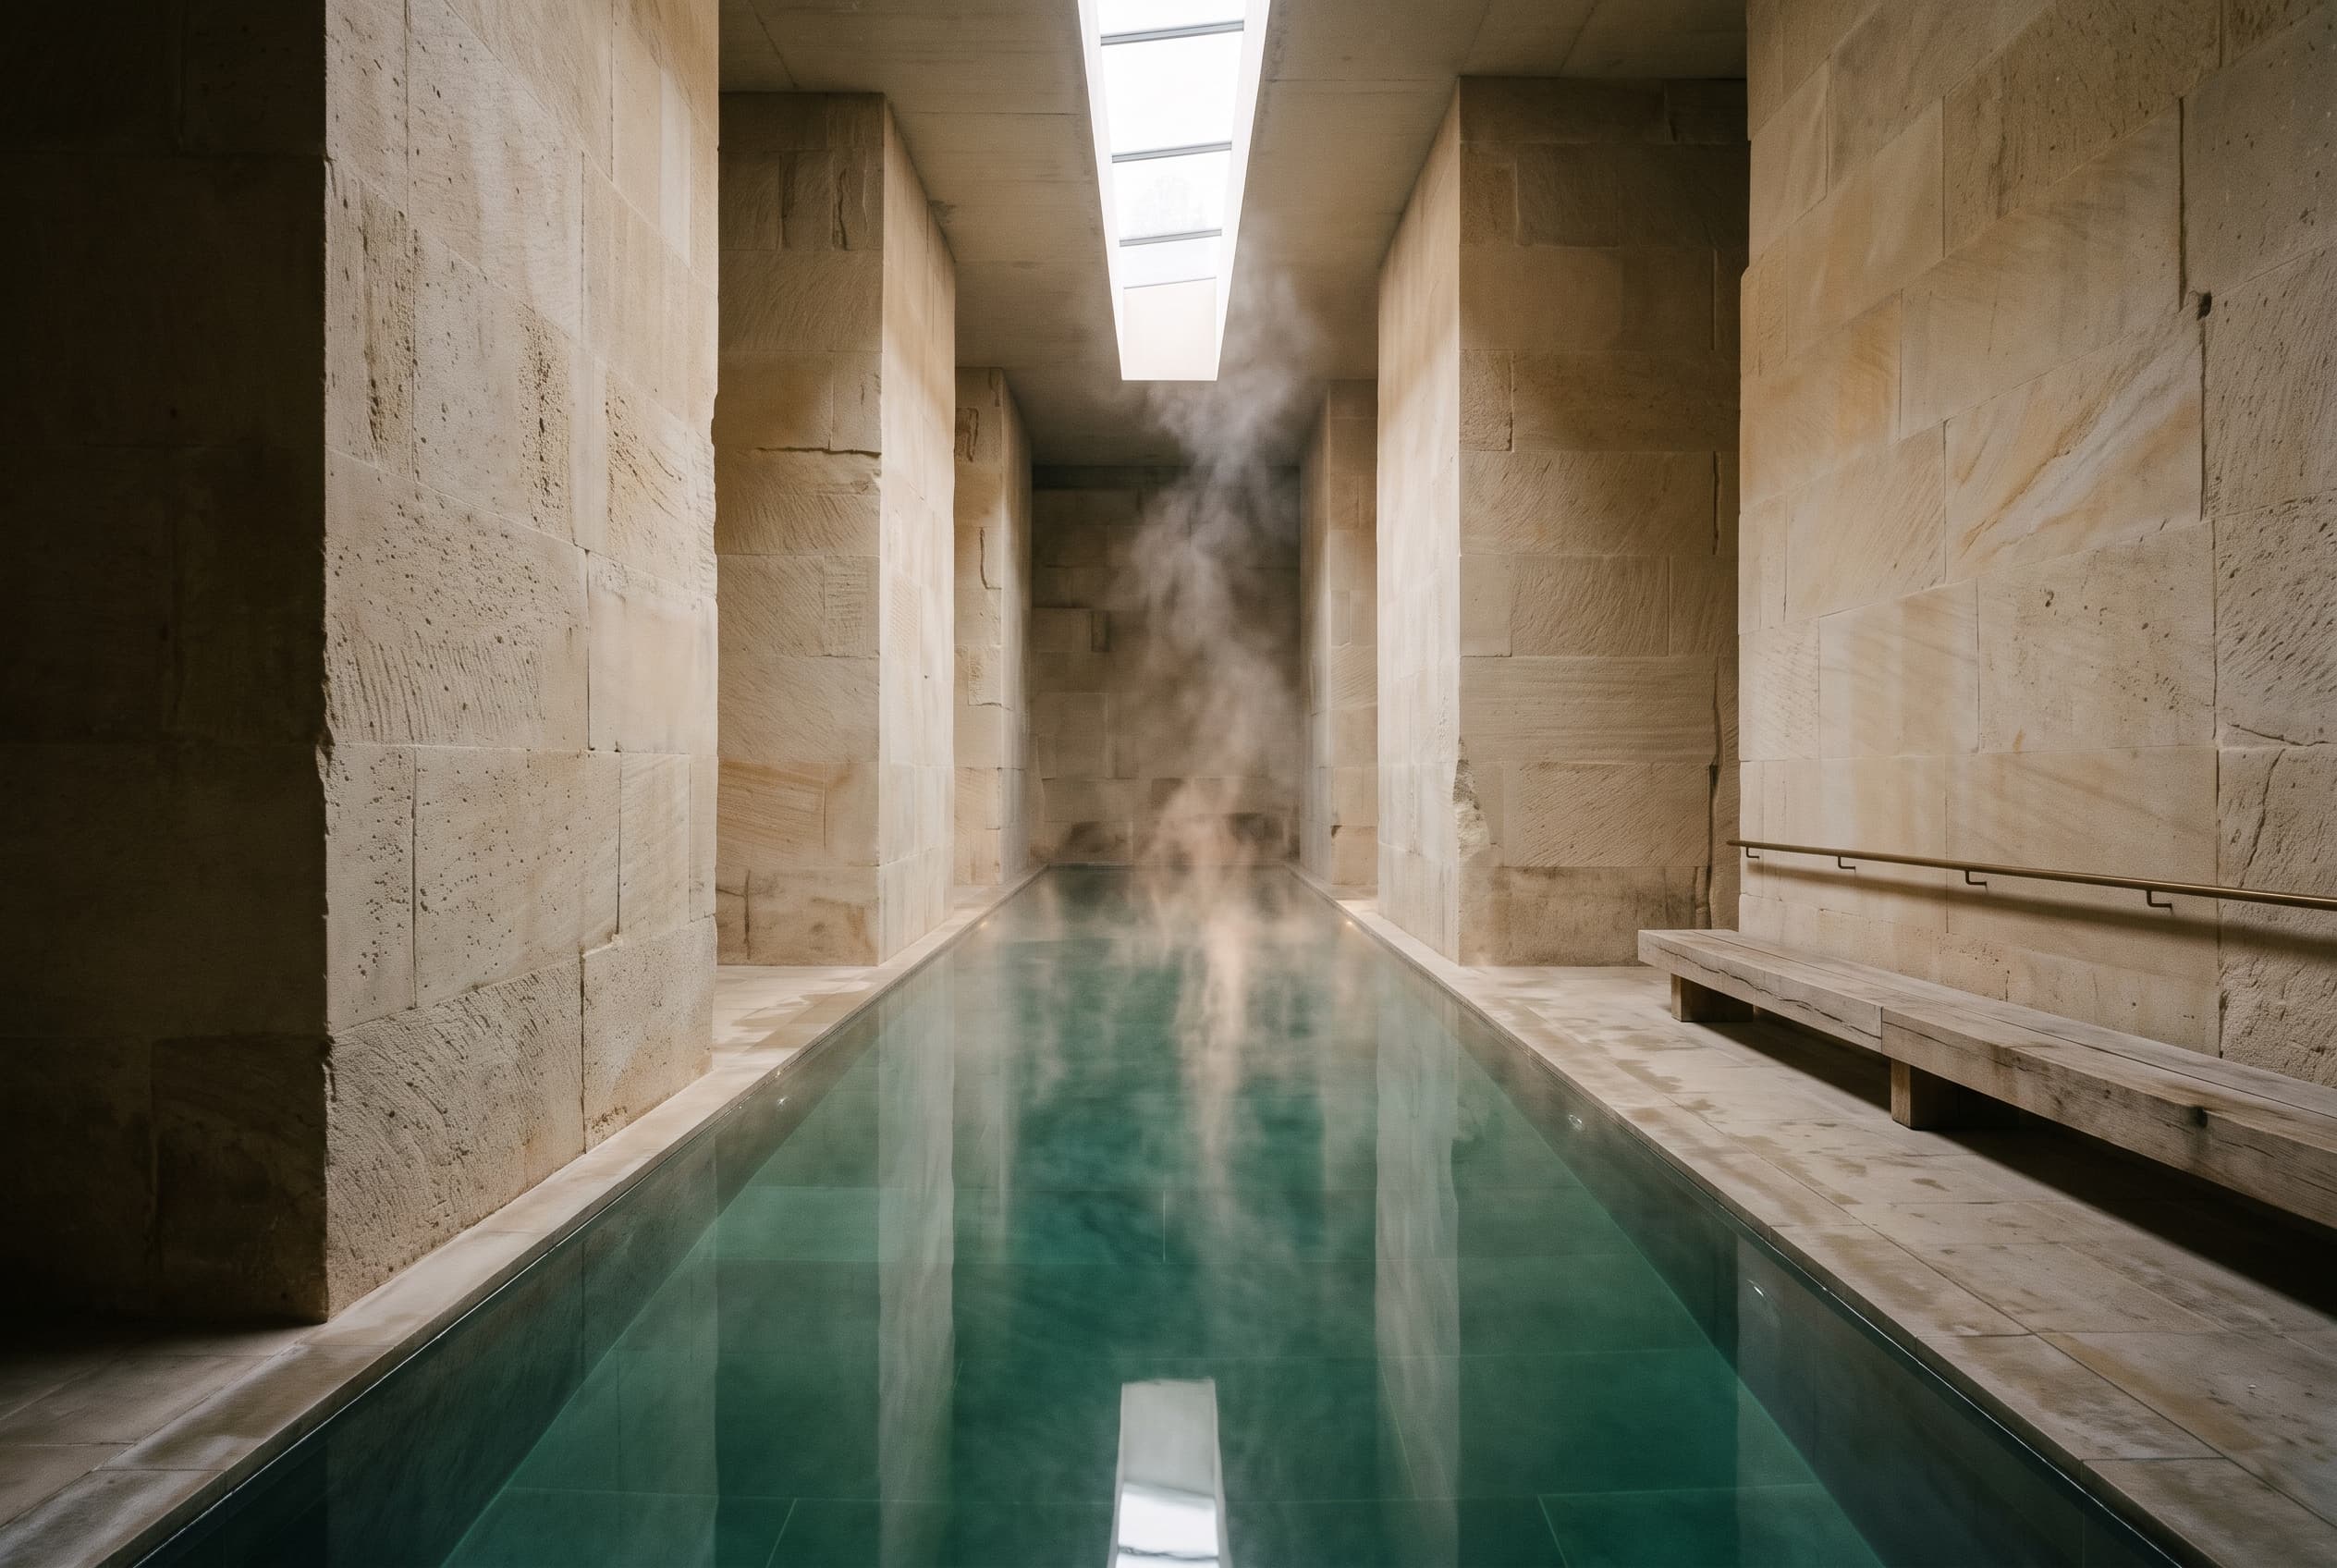
A thermal bathing house carved into a disused limestone quarry, where daylight falls in slots down walls of cut stone.
04
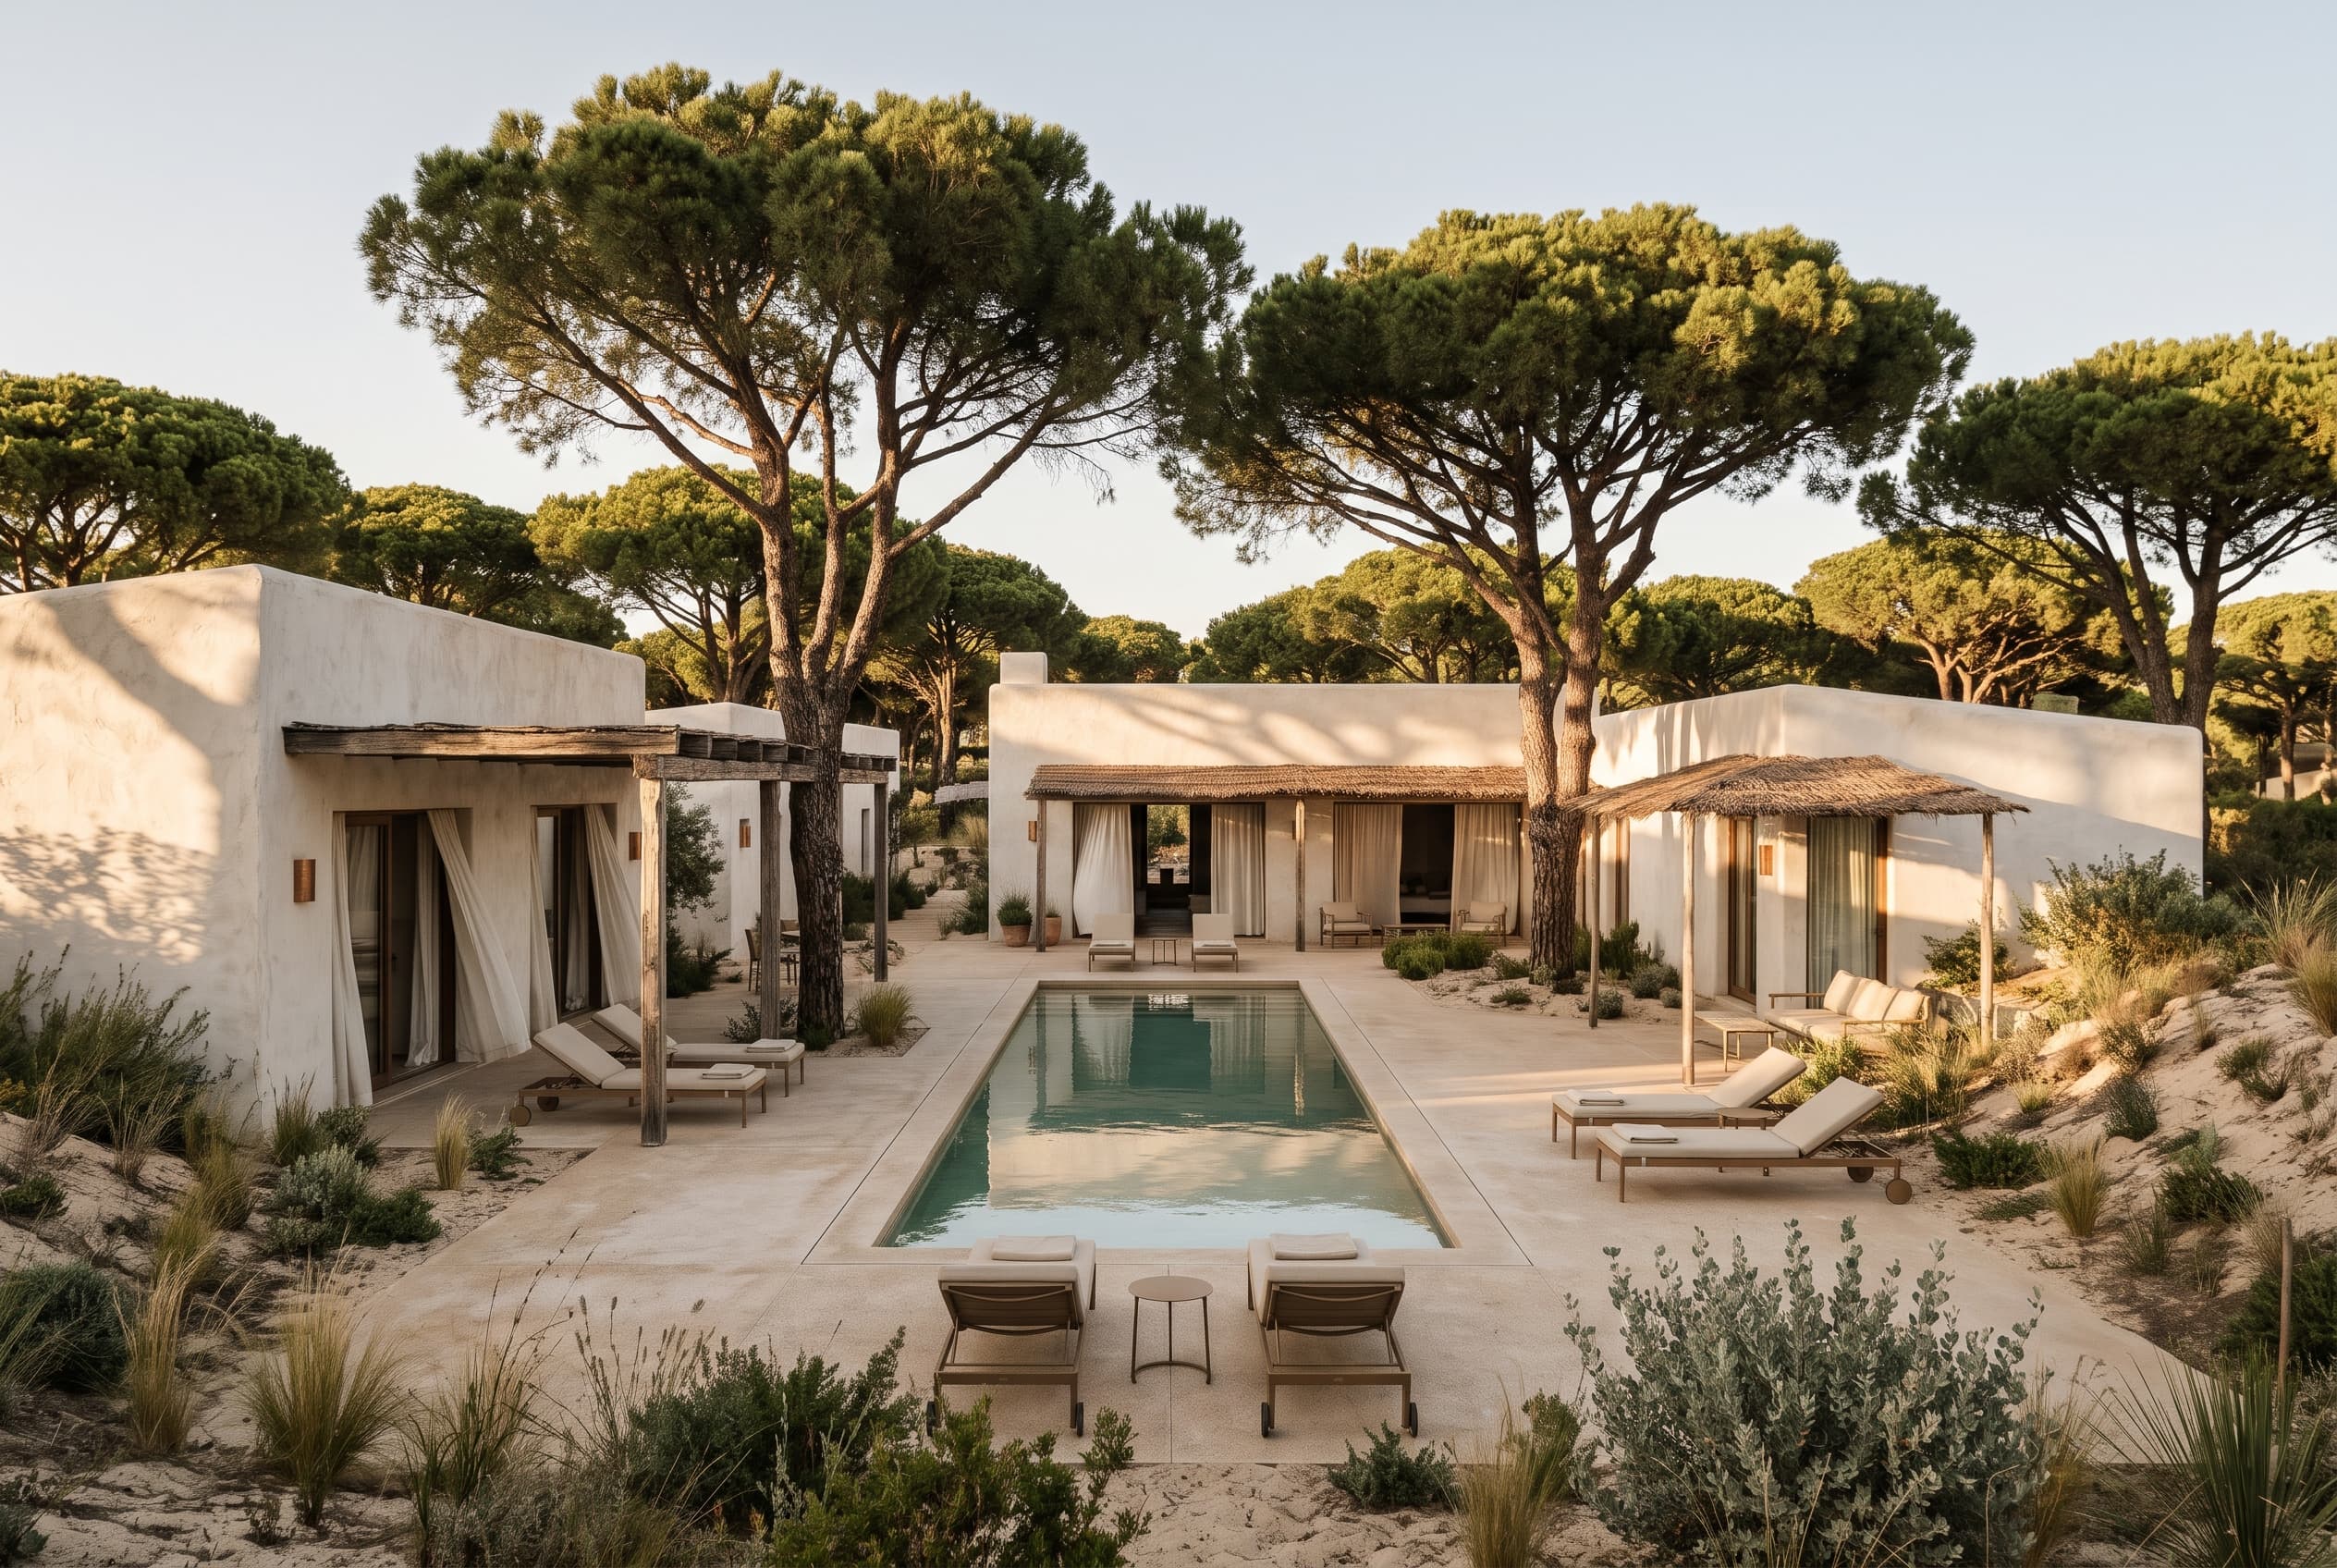
Comporta, PortugalBoutique hospitality
A boutique wellness hotel of whitewashed courtyards among the umbrella pines and dunes of the Alentejo coast.
05
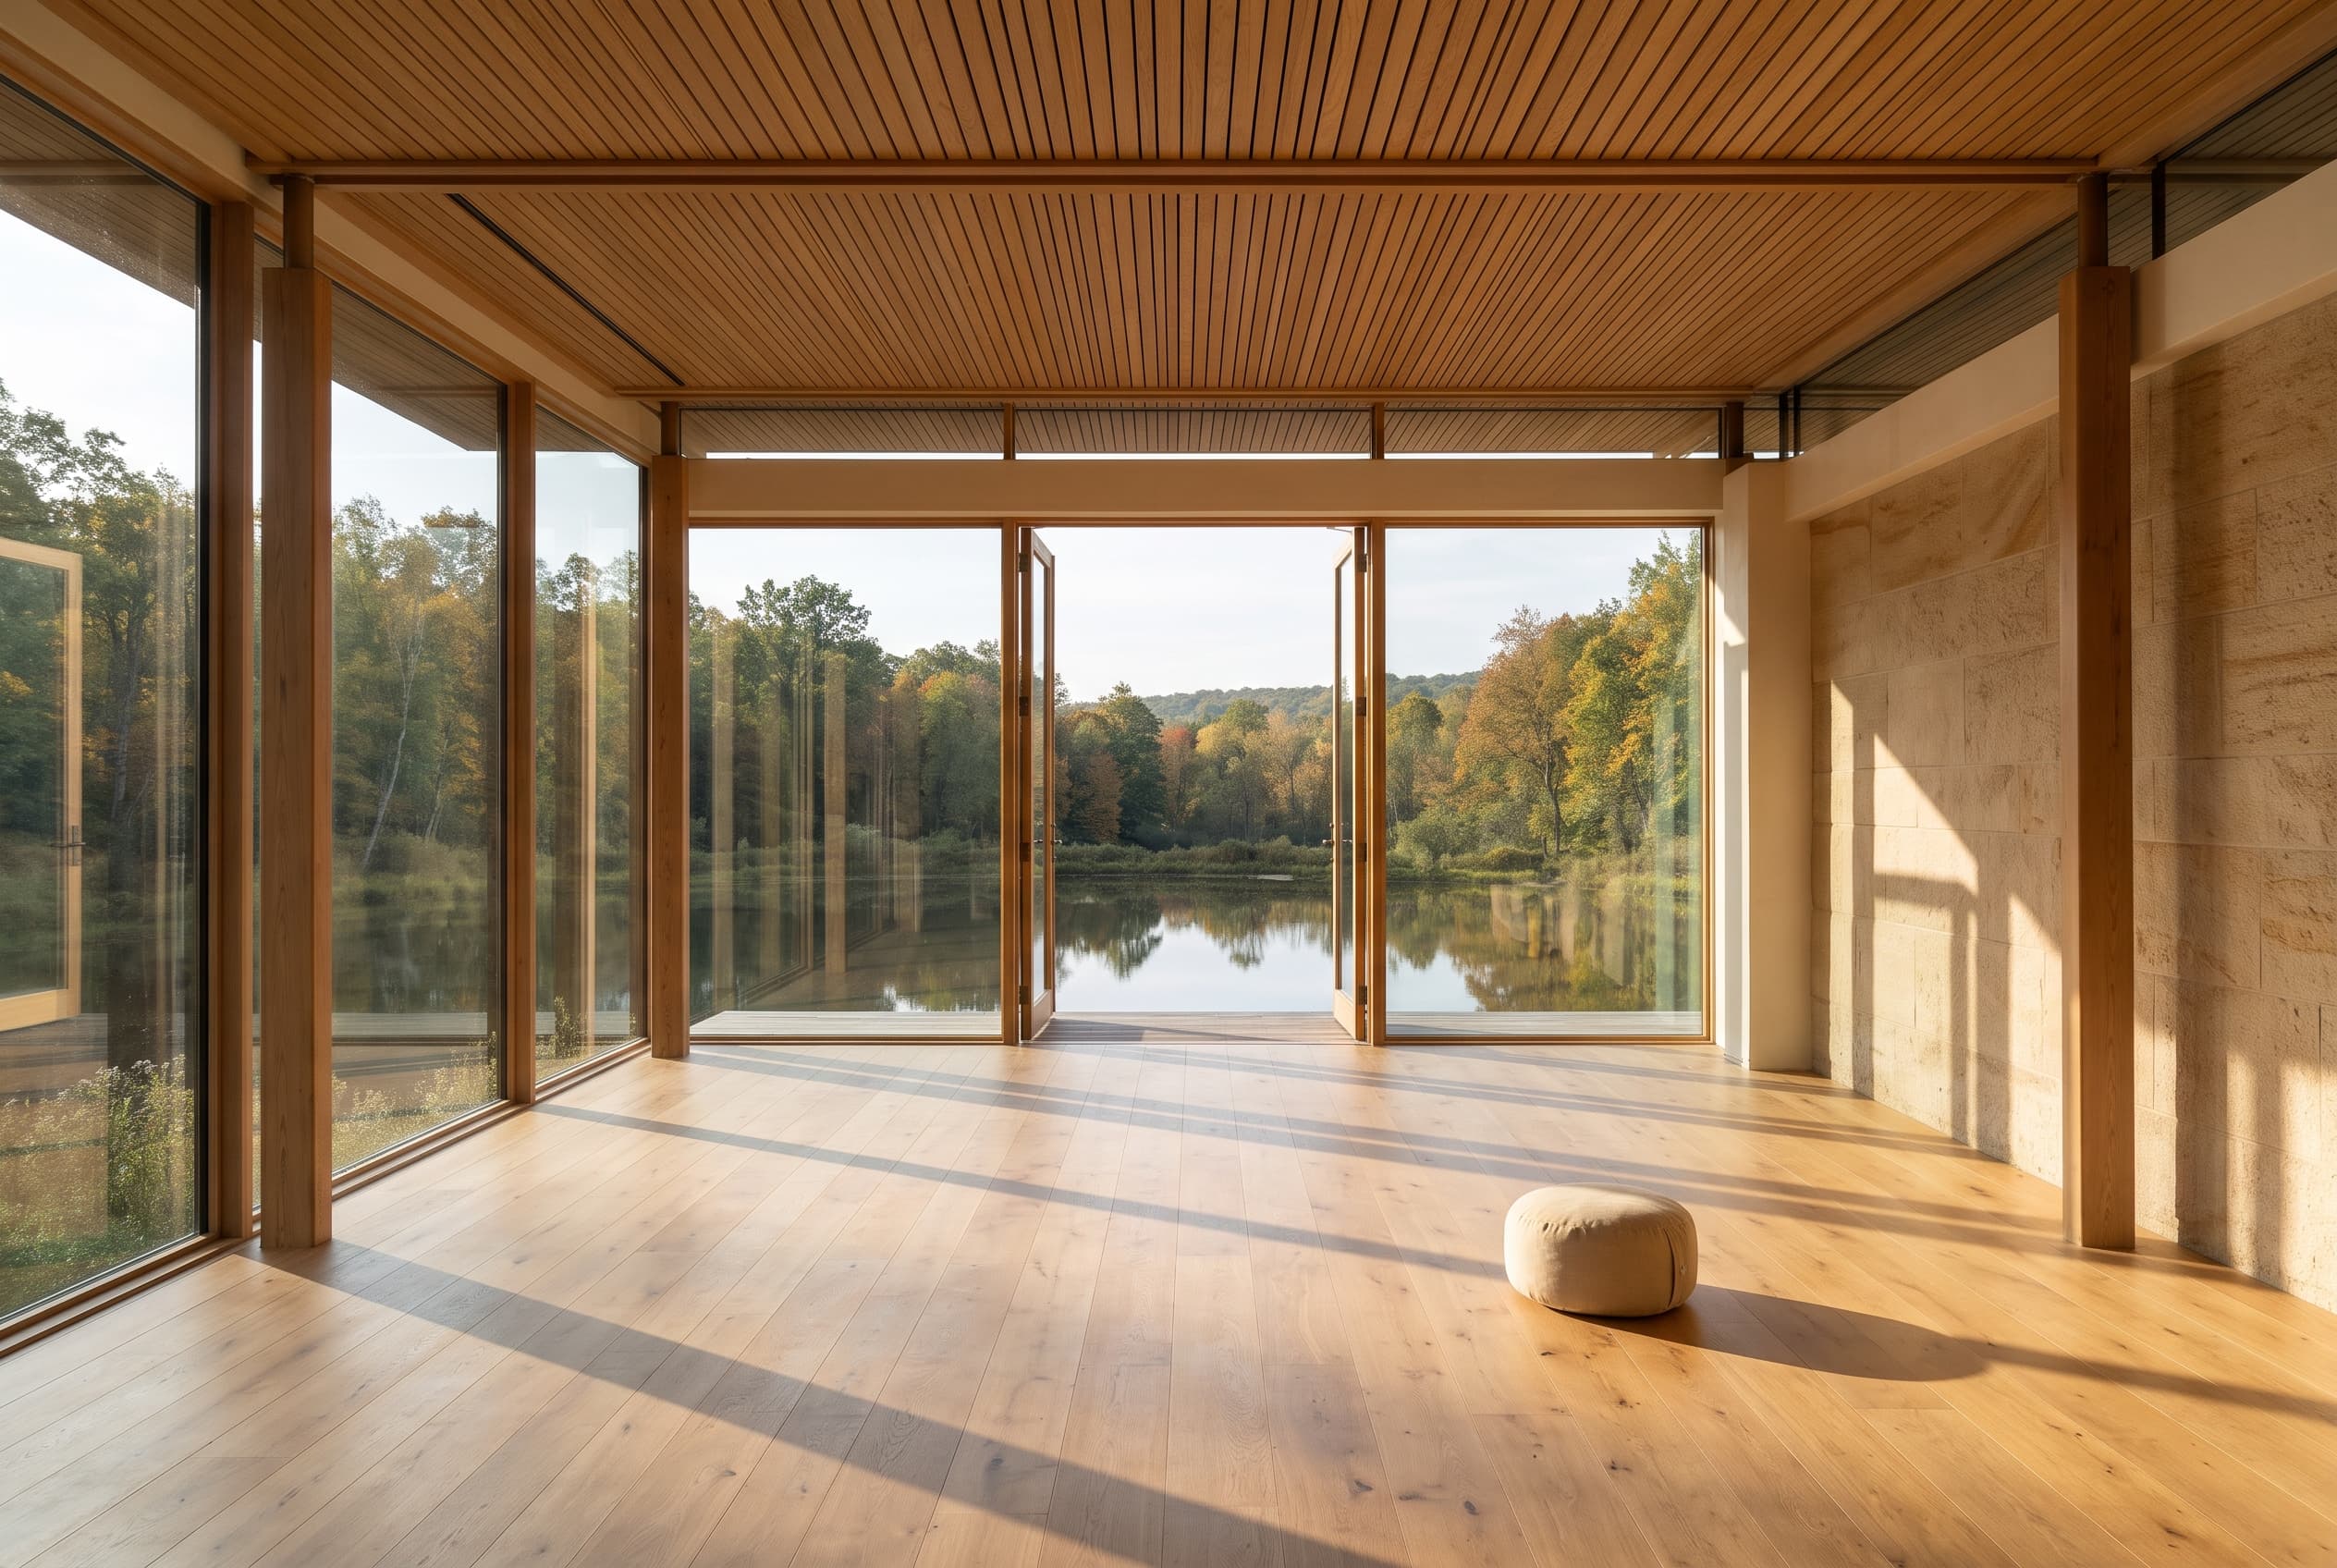
Hudson Valley, New YorkMeditation and movement
A timber pavilion for yoga and meditation on the edge of a pond, with one wall of glass open to the forest.
06
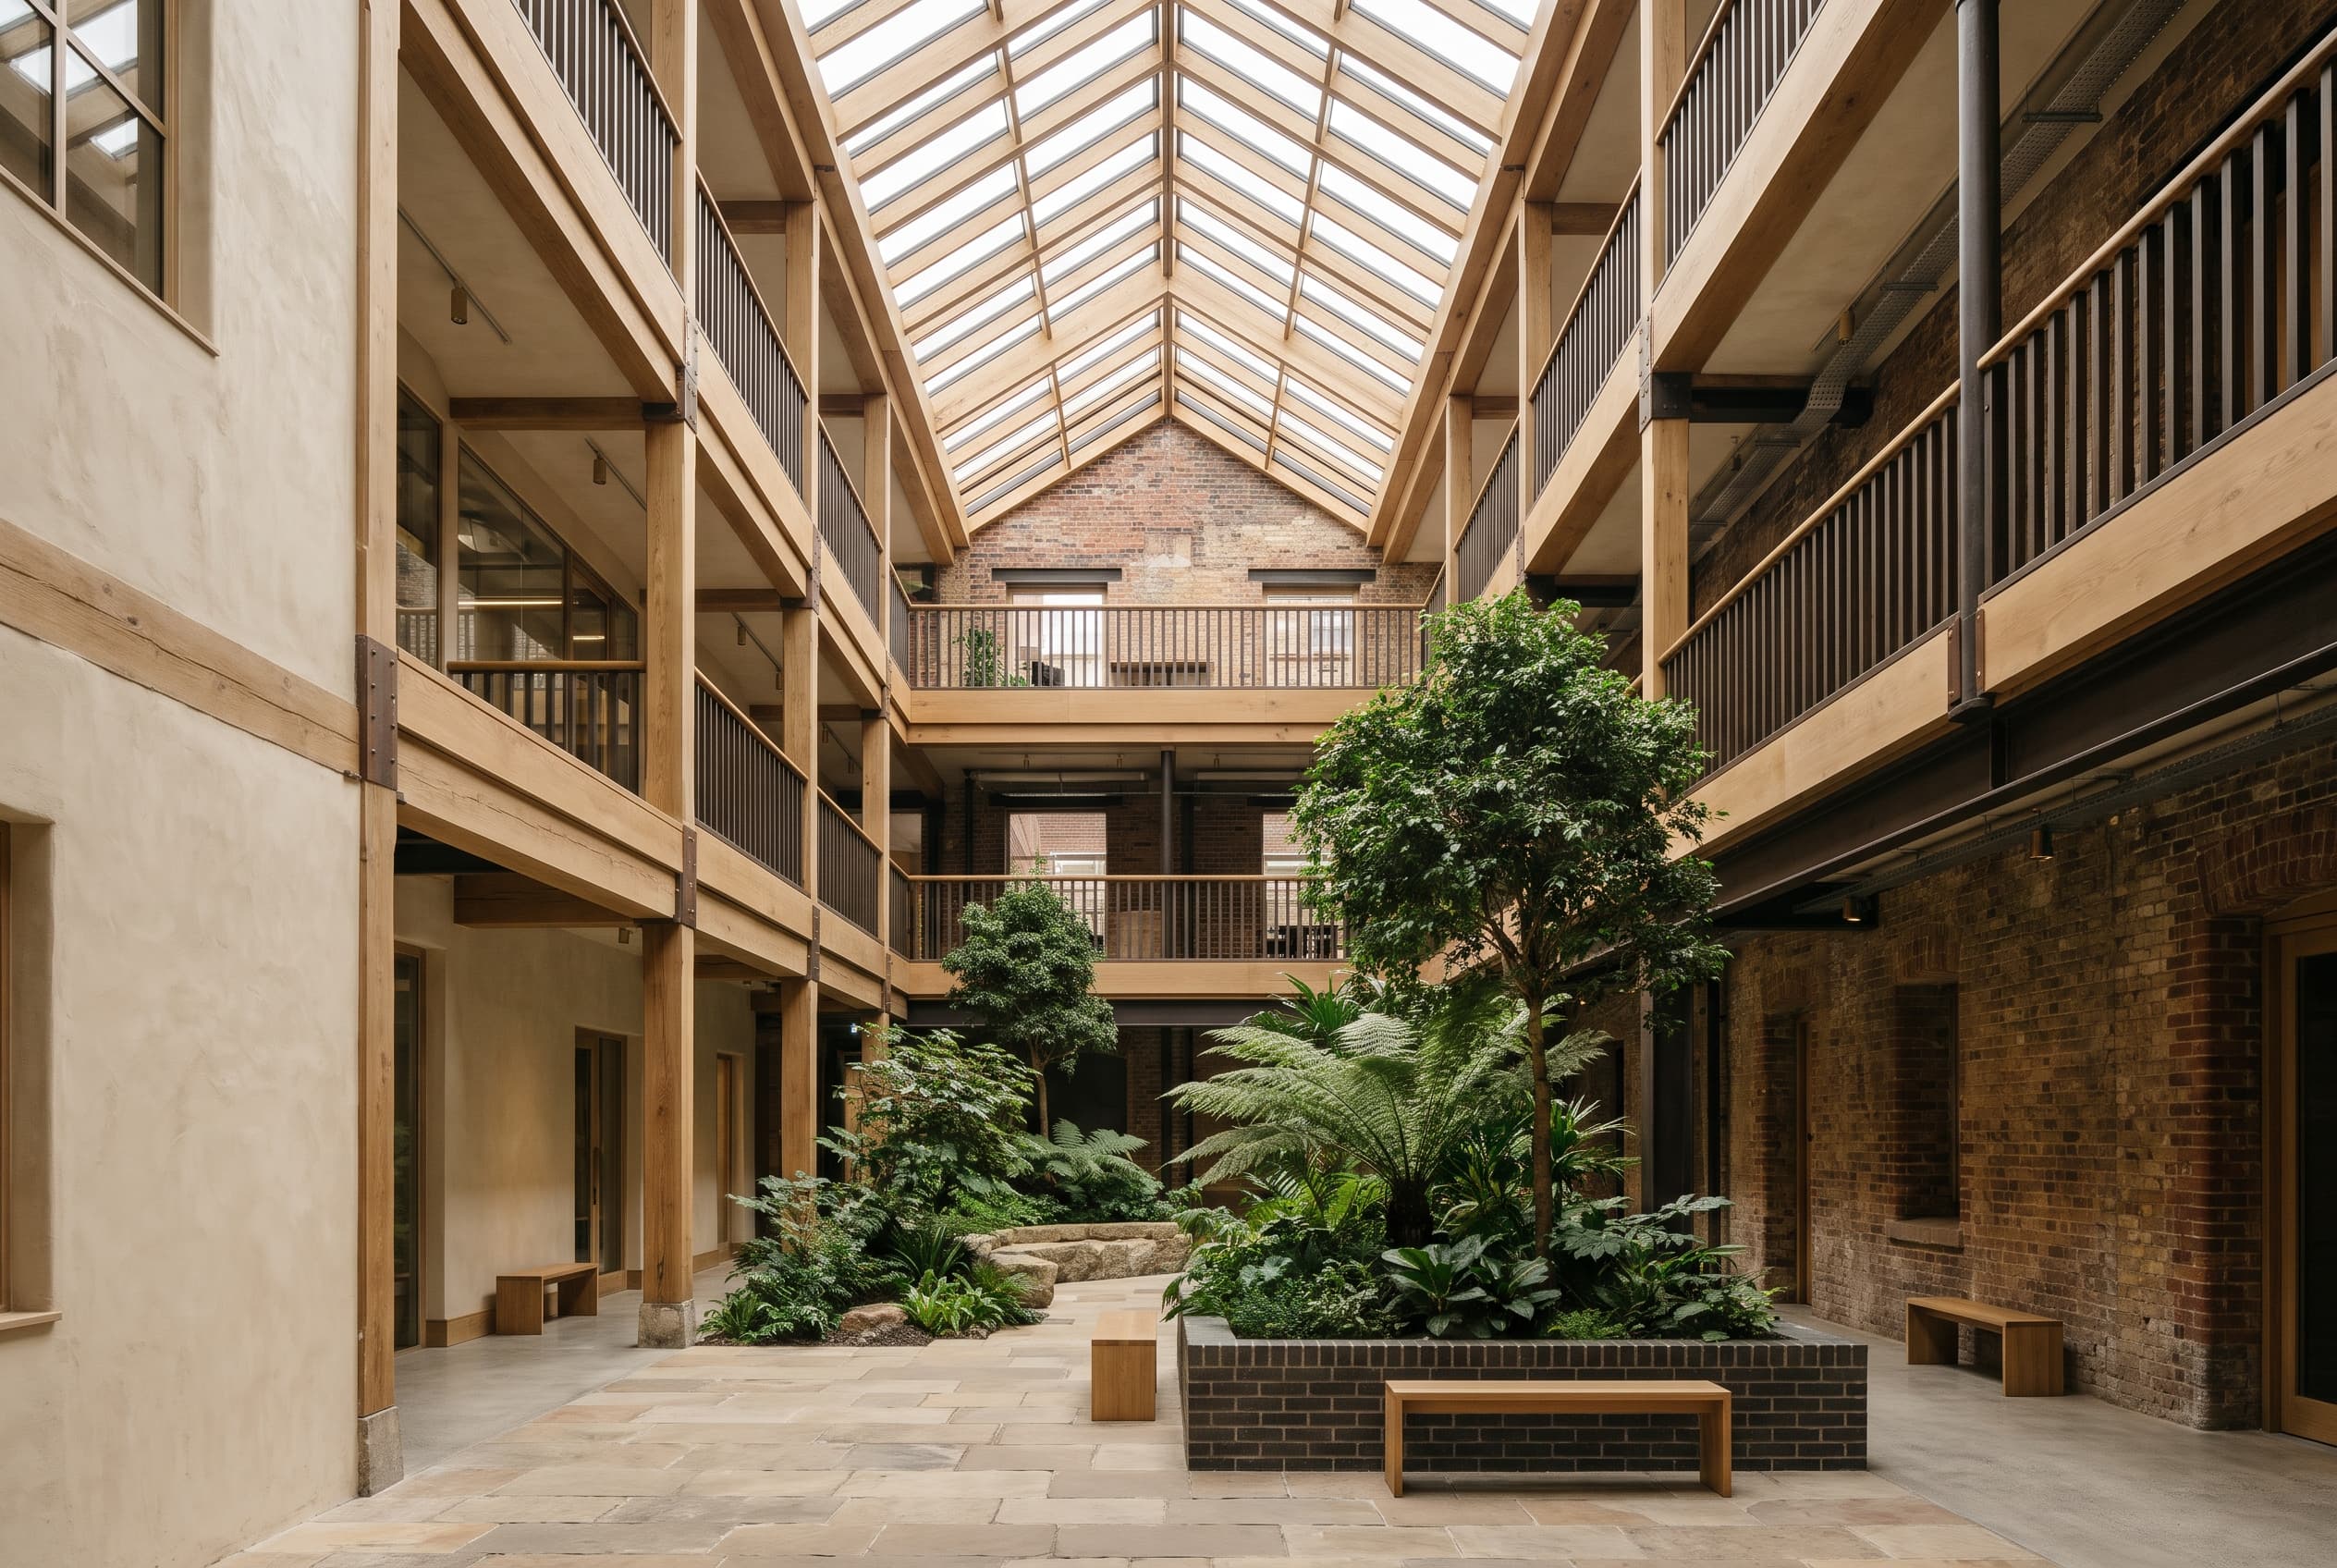
Clerkenwell, LondonWellness workplace
A Victorian warehouse reimagined as a workplace around a planted atrium, with daylight reaching every floor.
04Biophilic architecture
01Courtyards
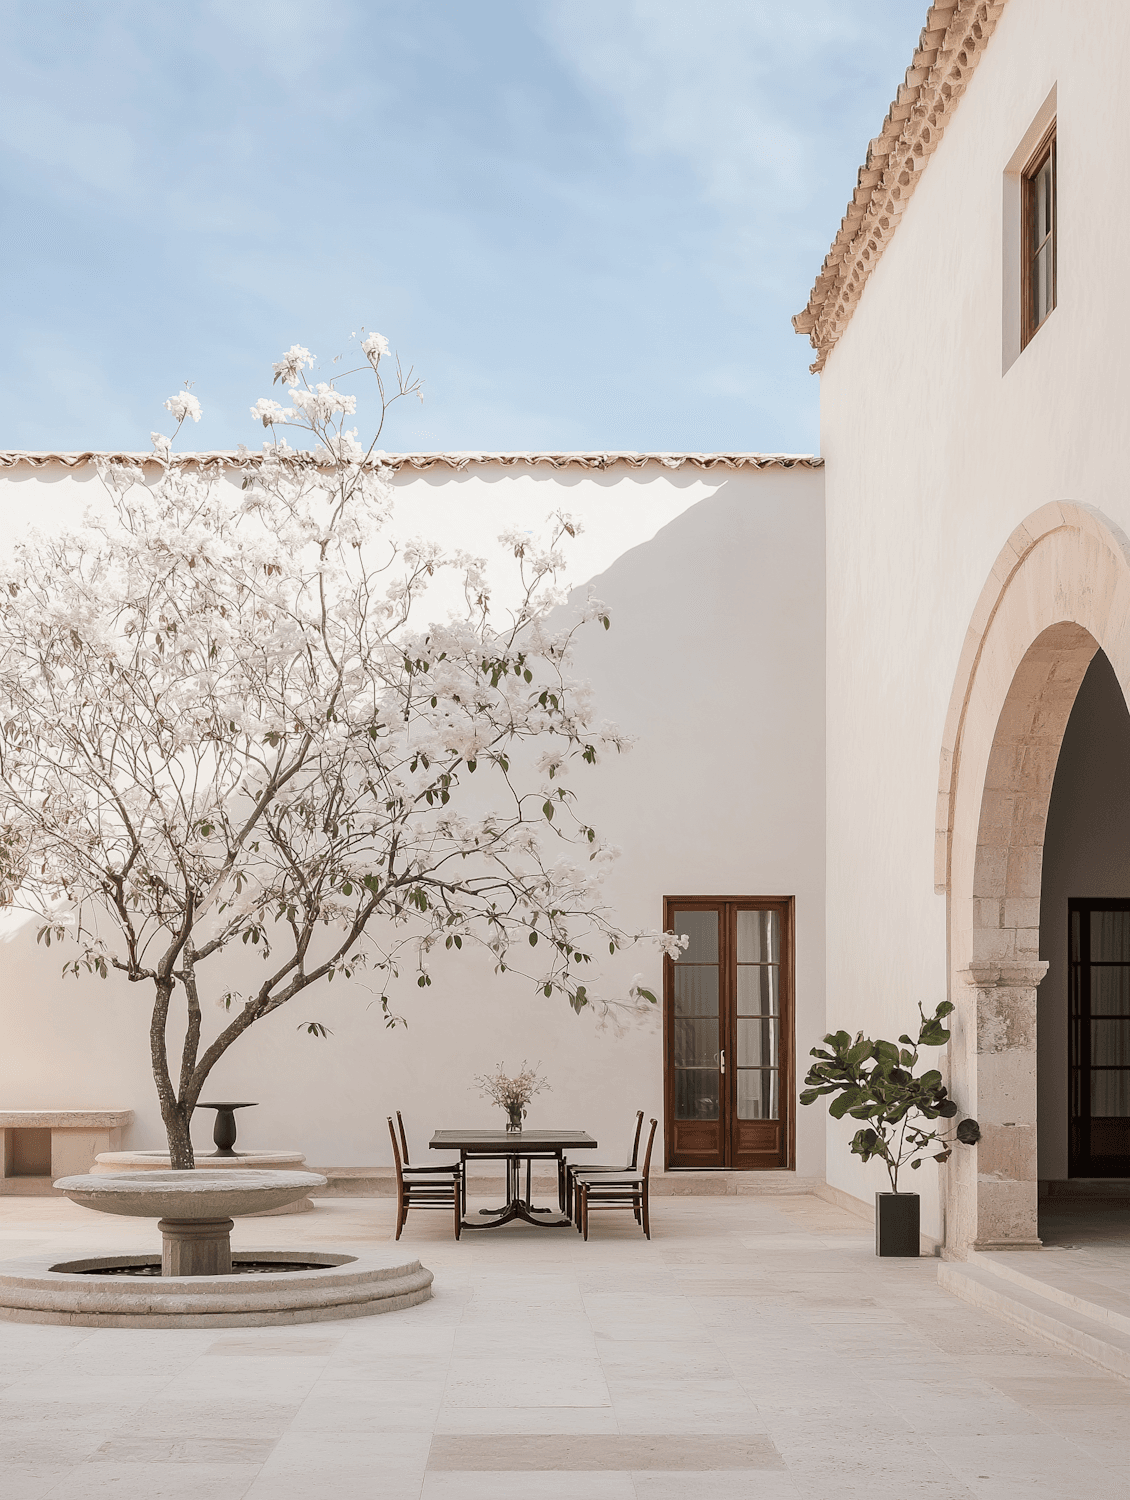
Planted courtyards bring daylight, air and the turning of the seasons into the centre of a building, so every room can borrow a garden.
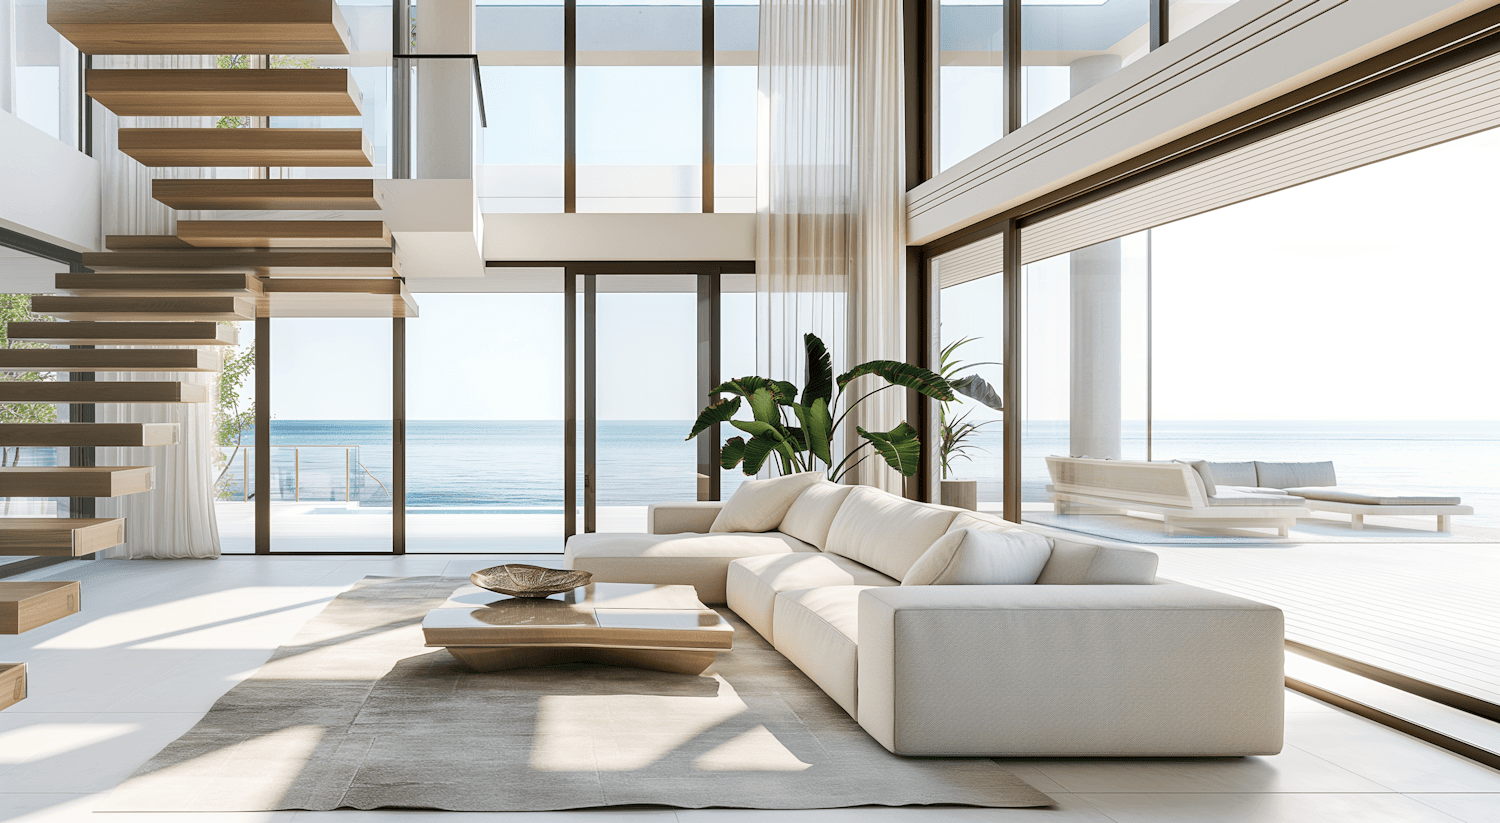
02Thresholds
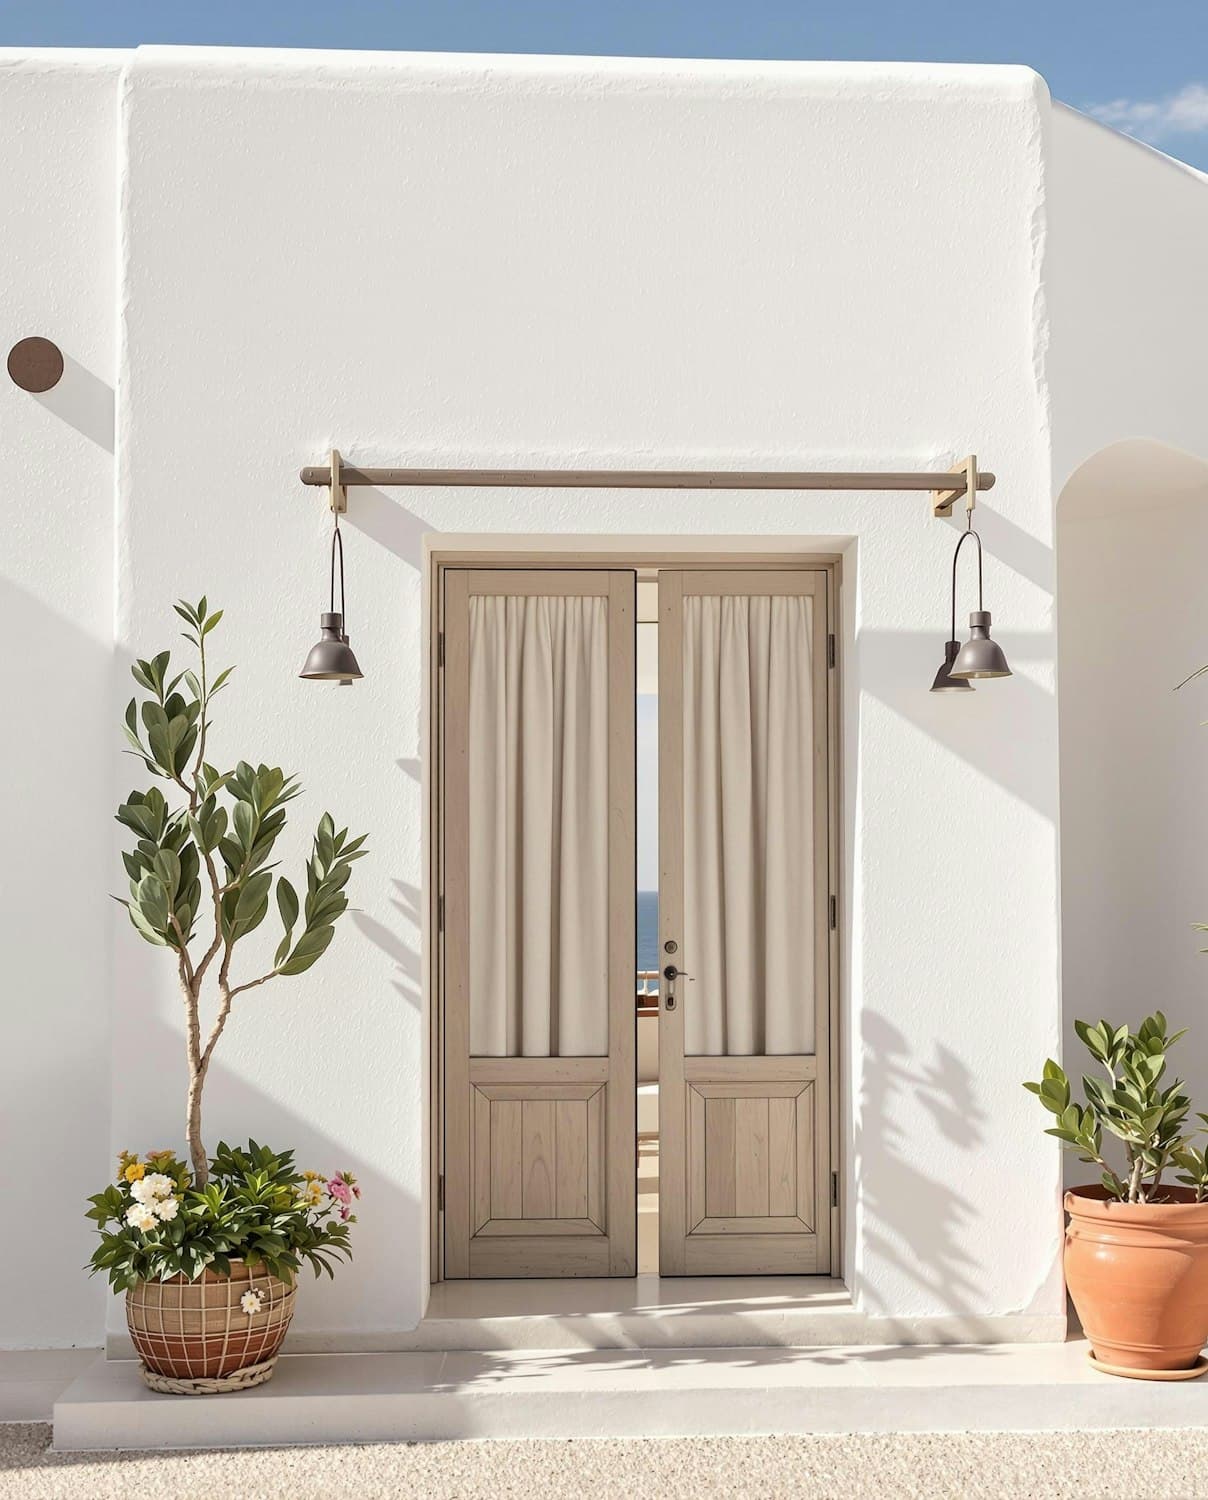
Deep eaves, verandas and folding glass create a gradual passage between inside and out, sheltered enough to linger in.
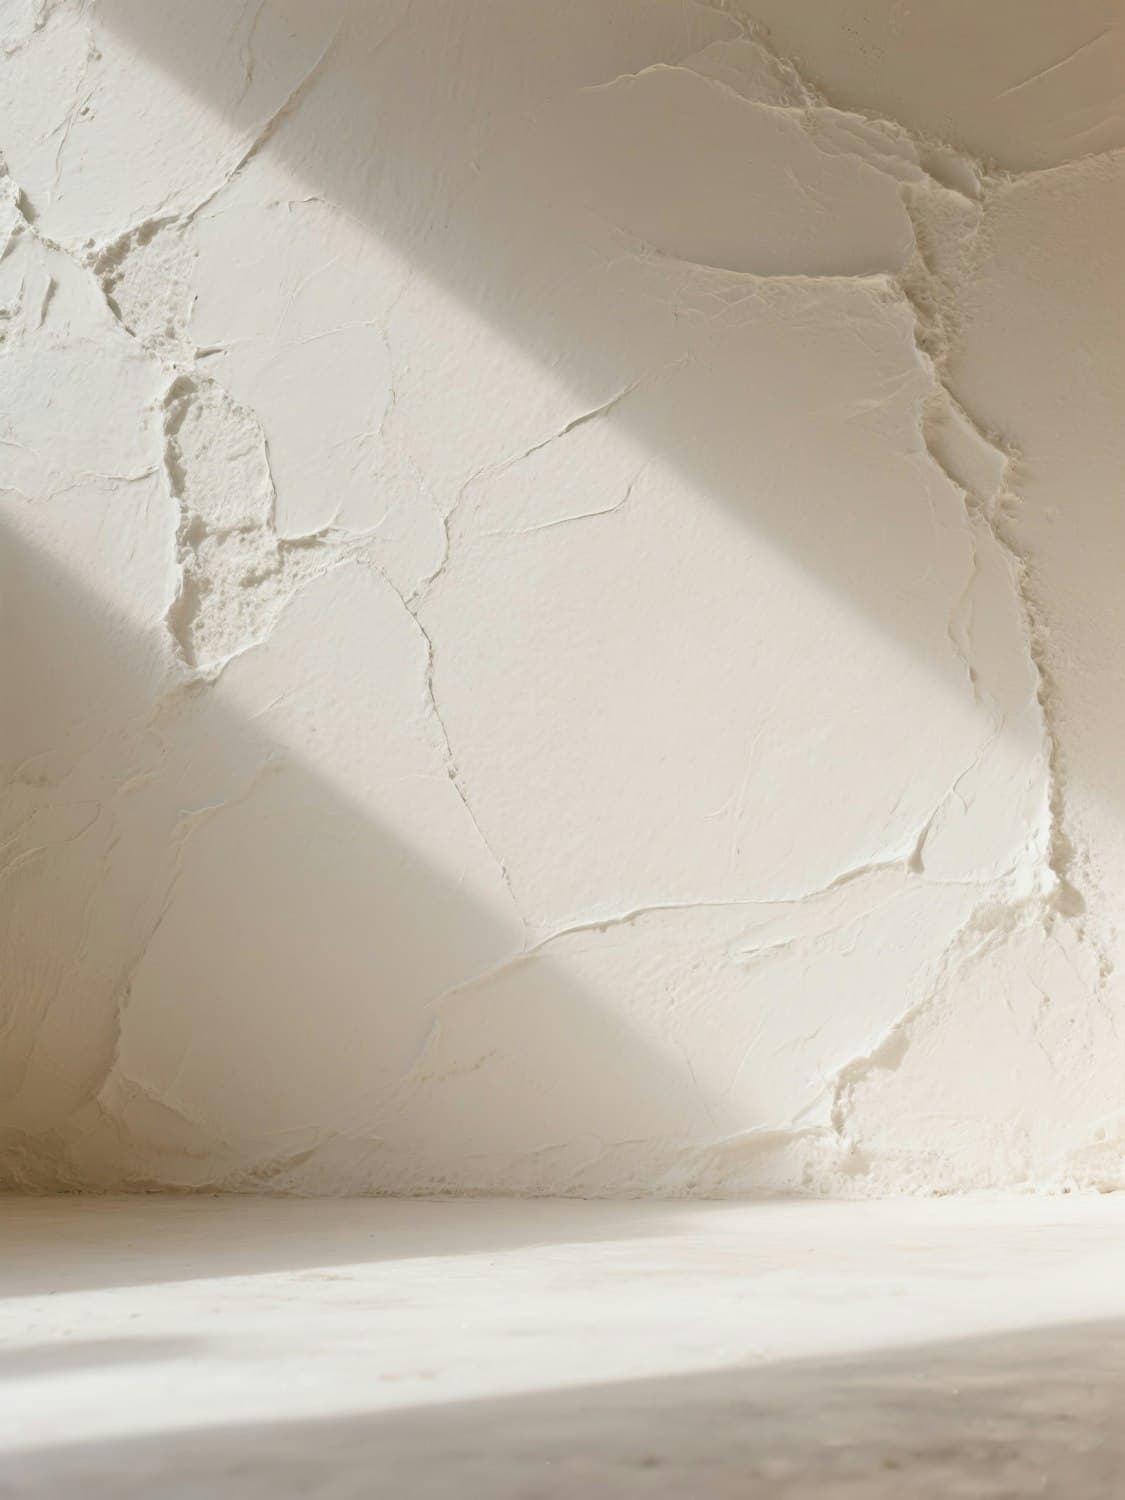
03Daylight
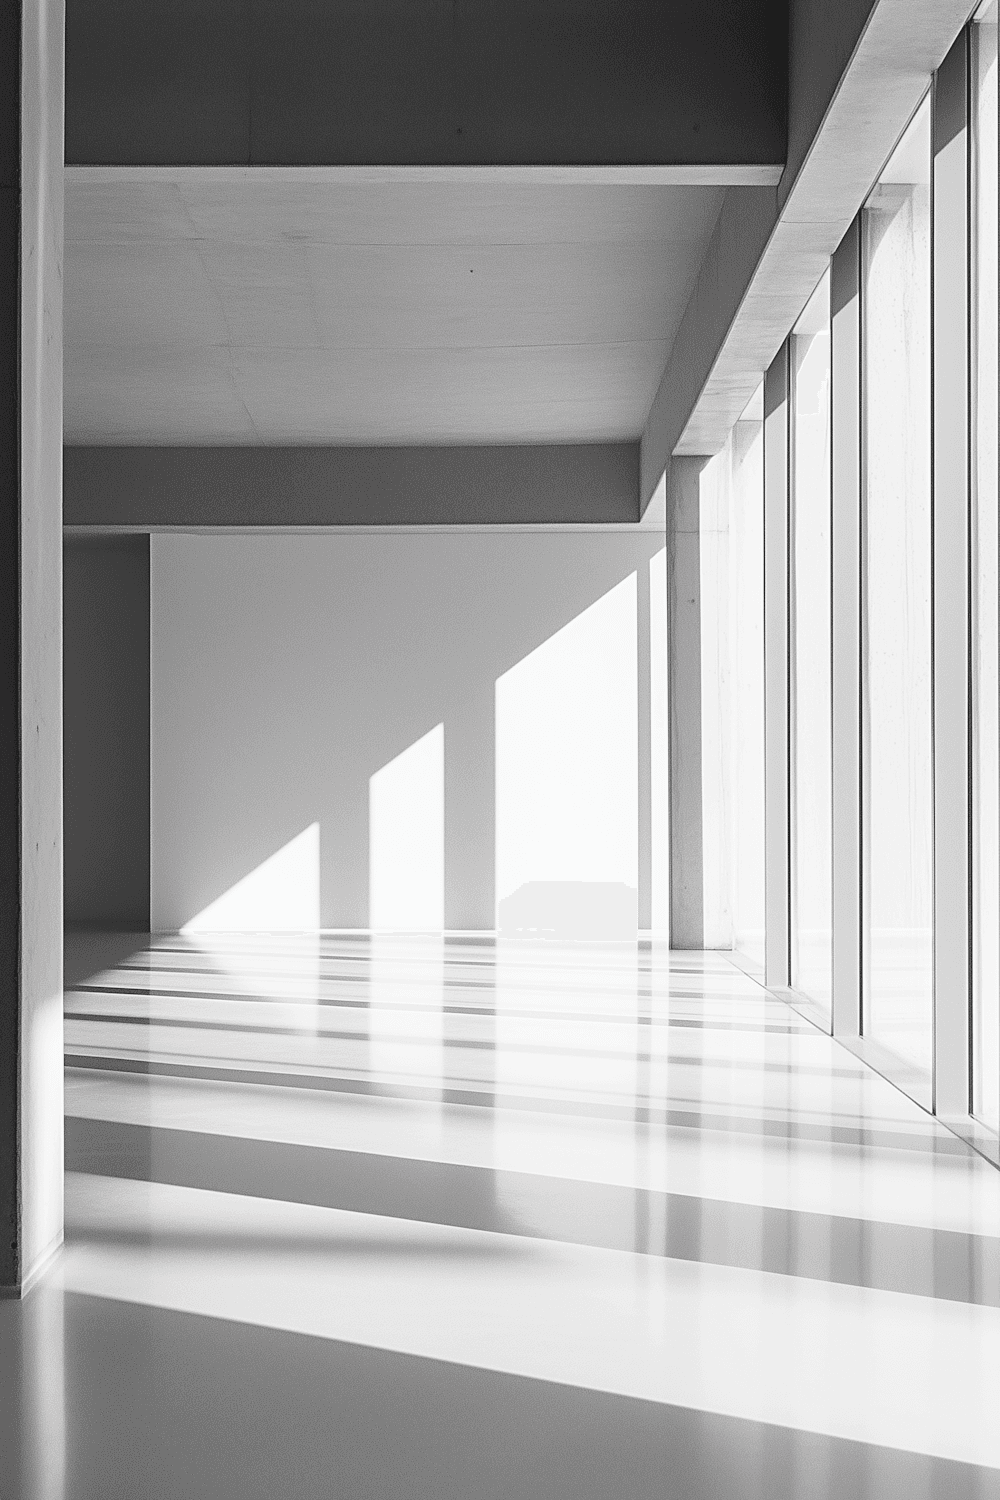
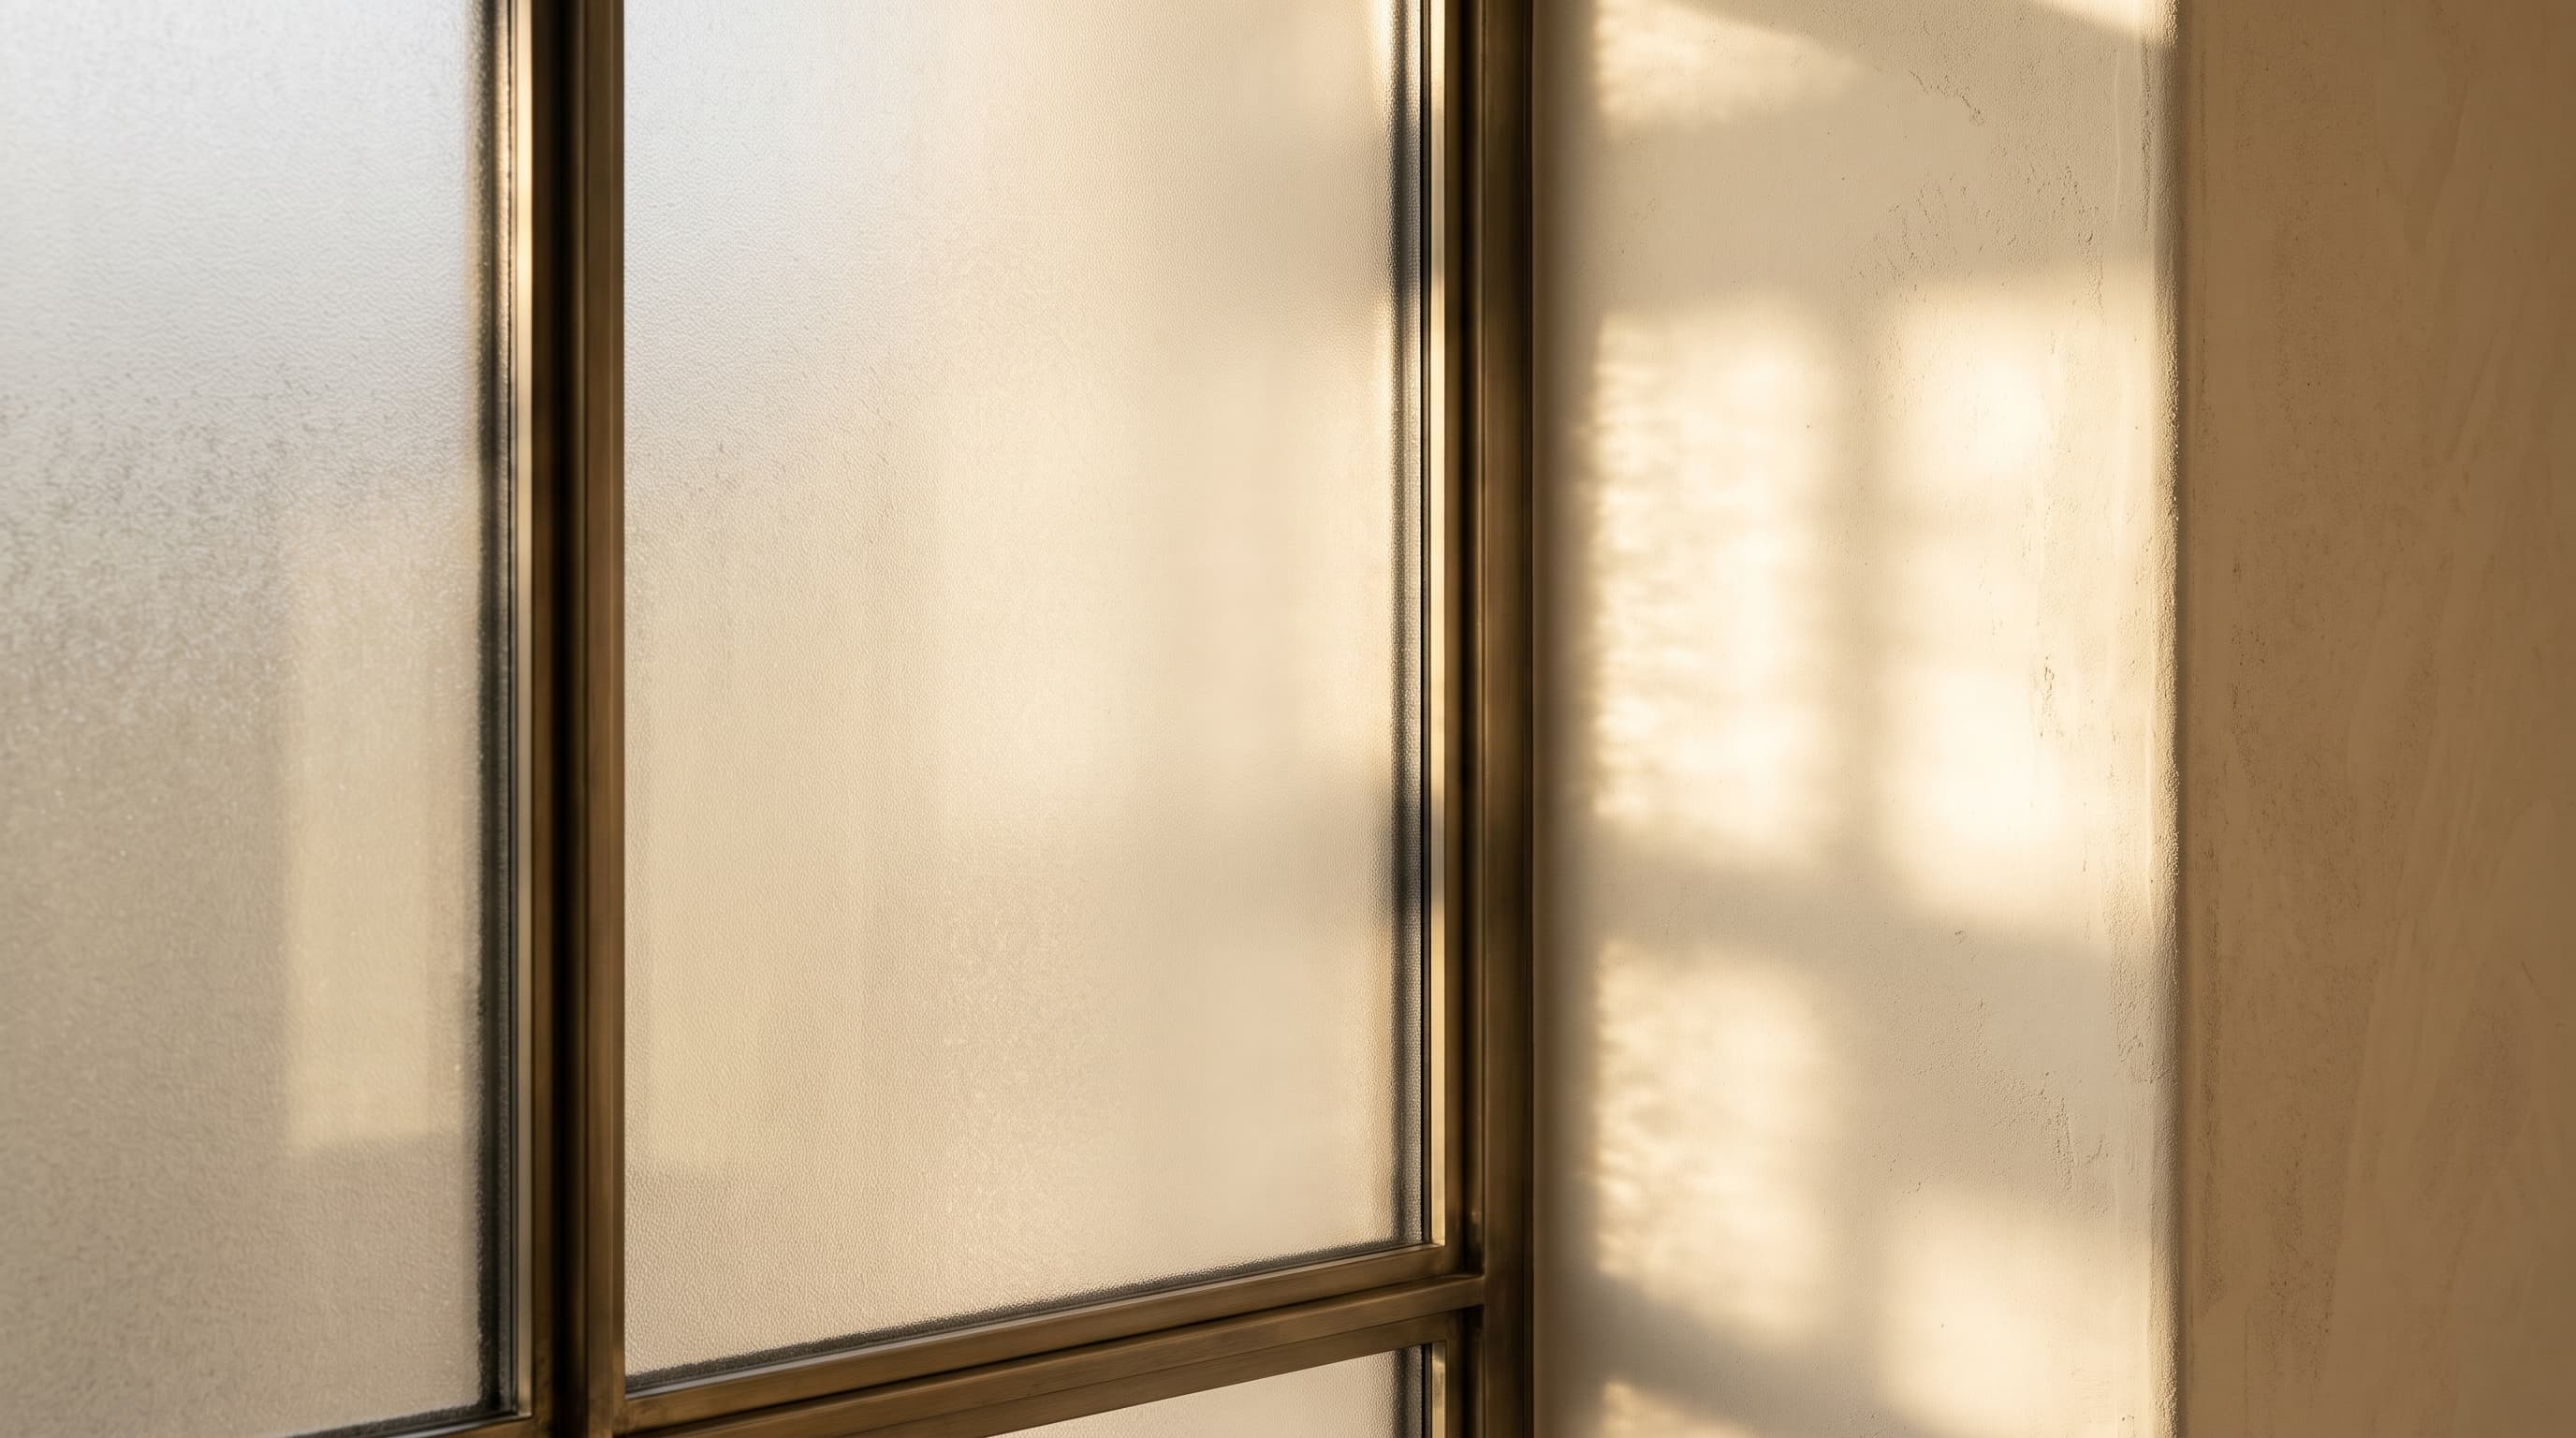
Clerestories, light wells and screened openings draw patterns of light across walls and floors as the day moves on.
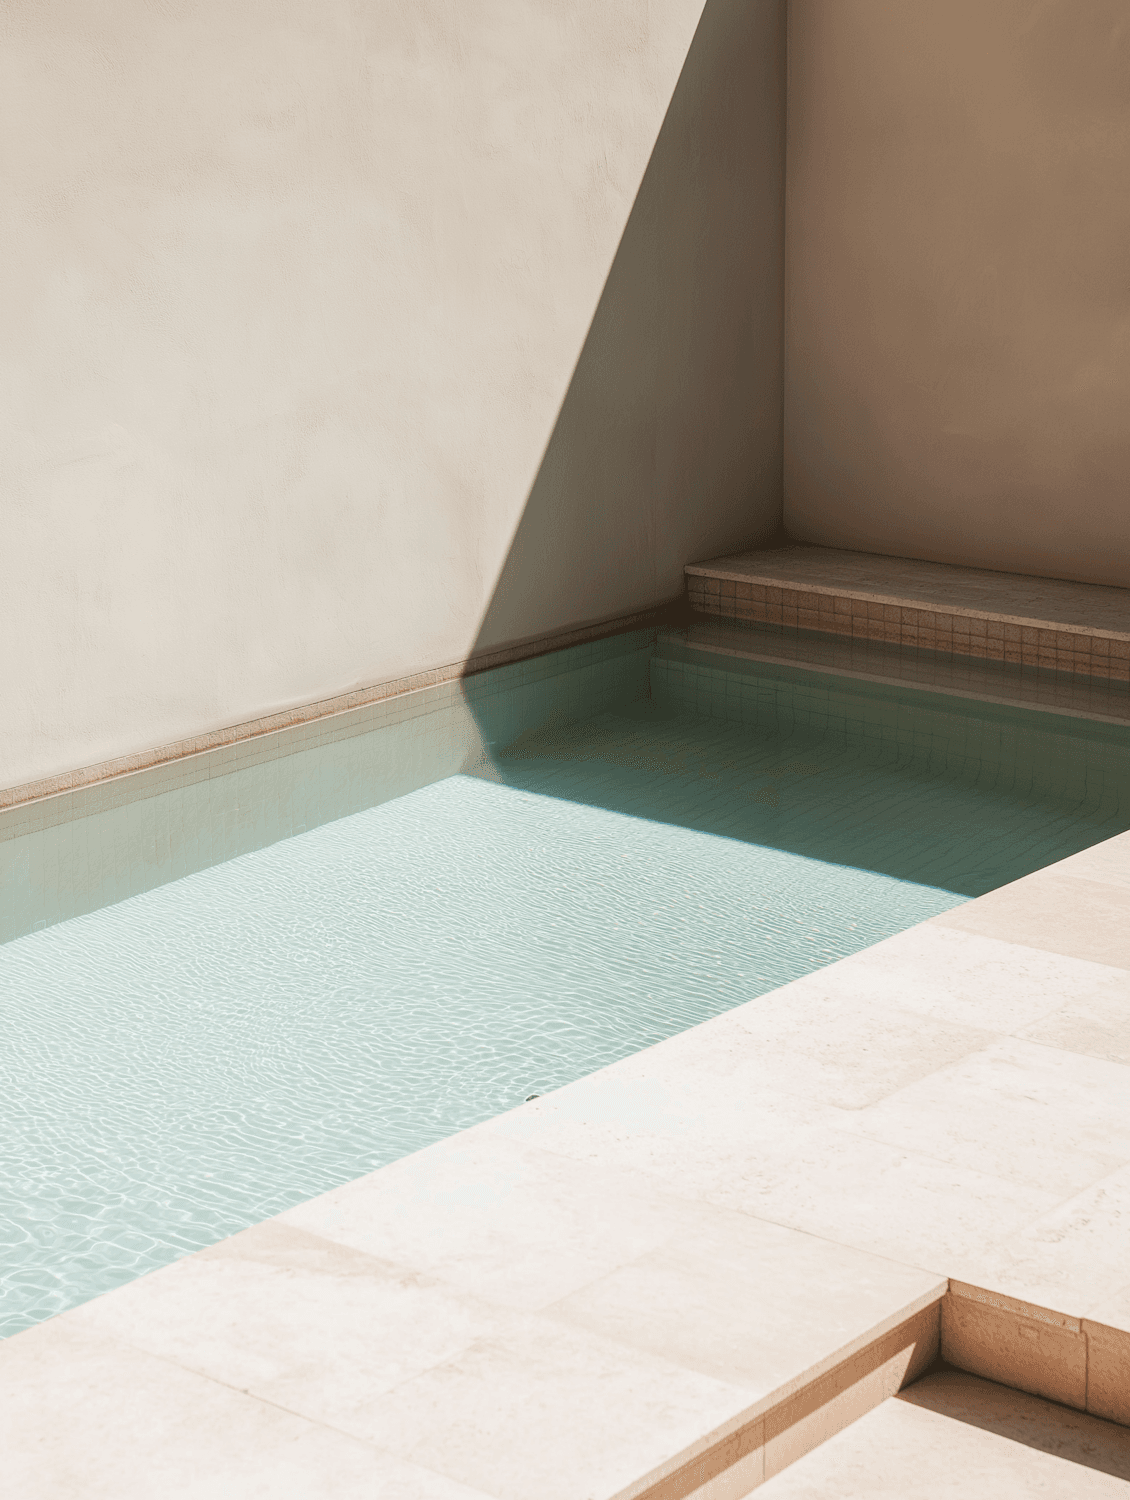
04Water
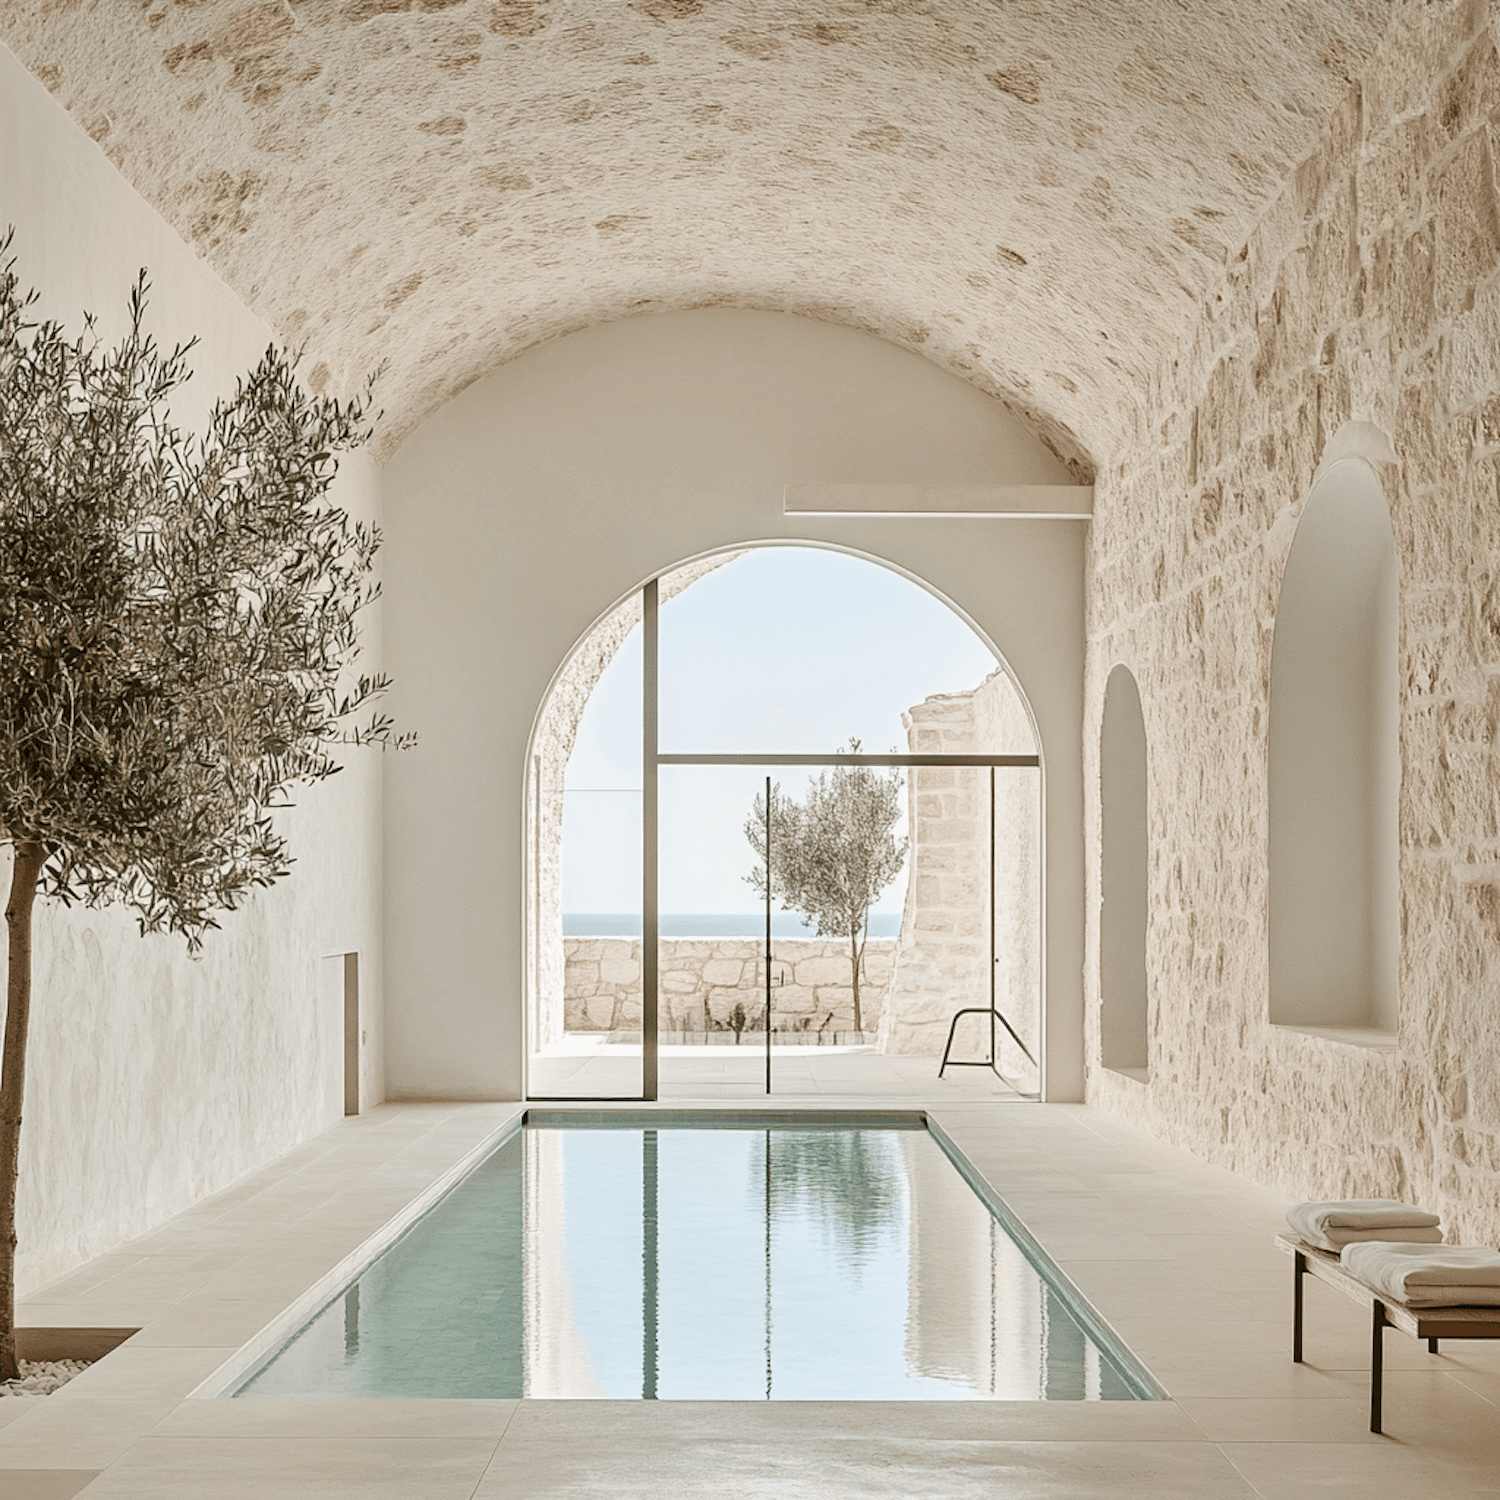
Shallow pools and rills add reflected light and gentle sound, placed where they can be seen on approach and from places of rest.
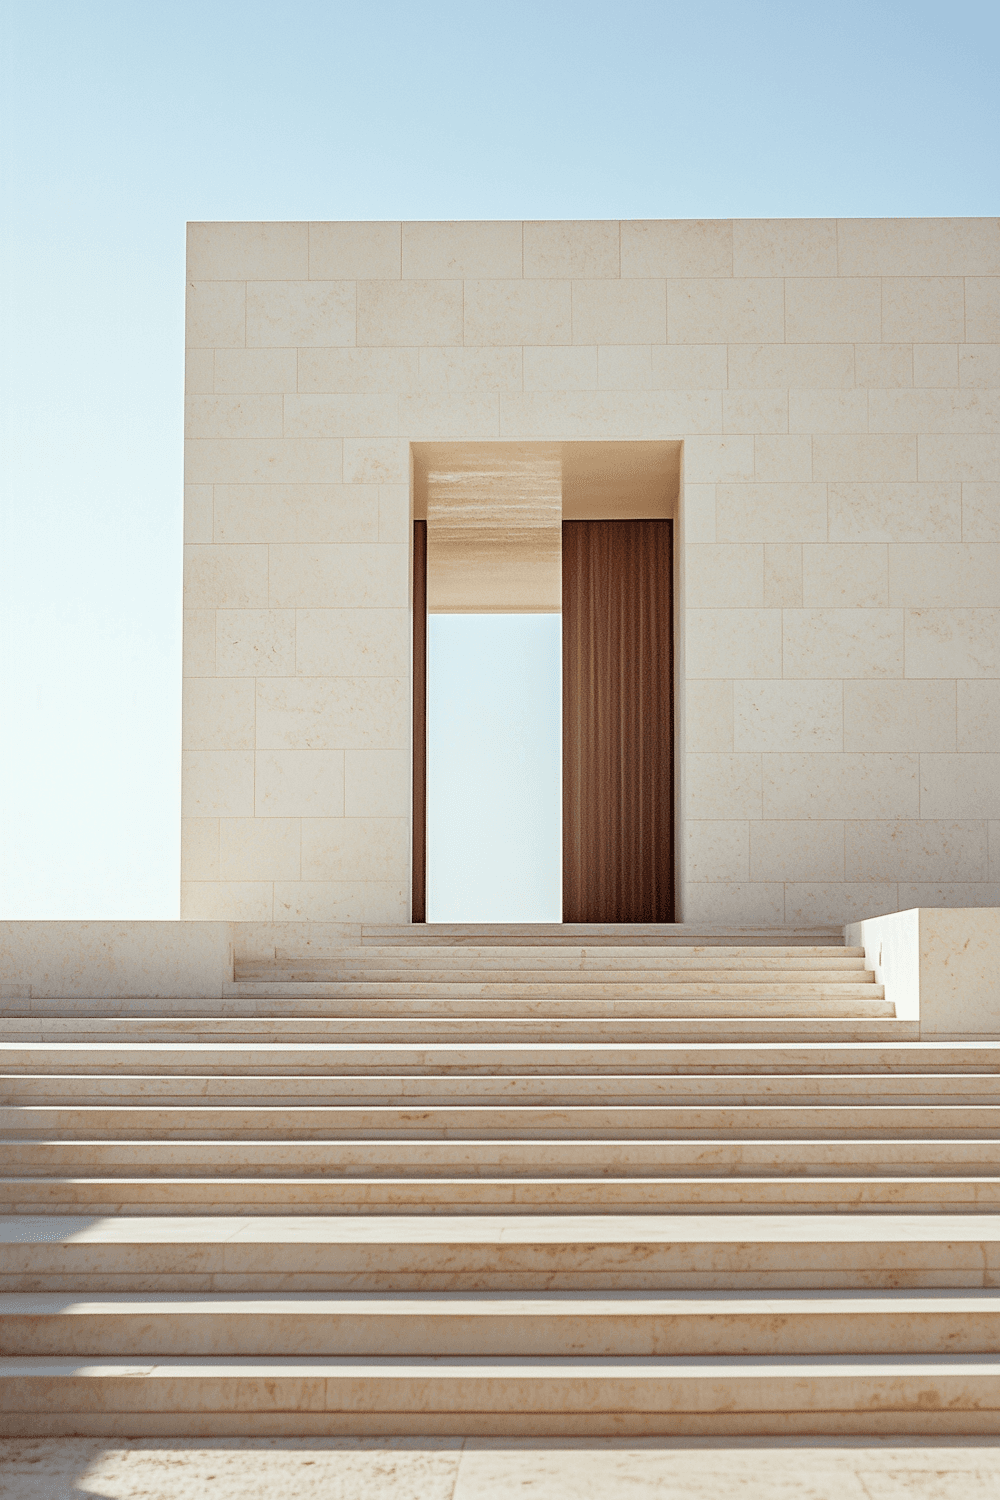
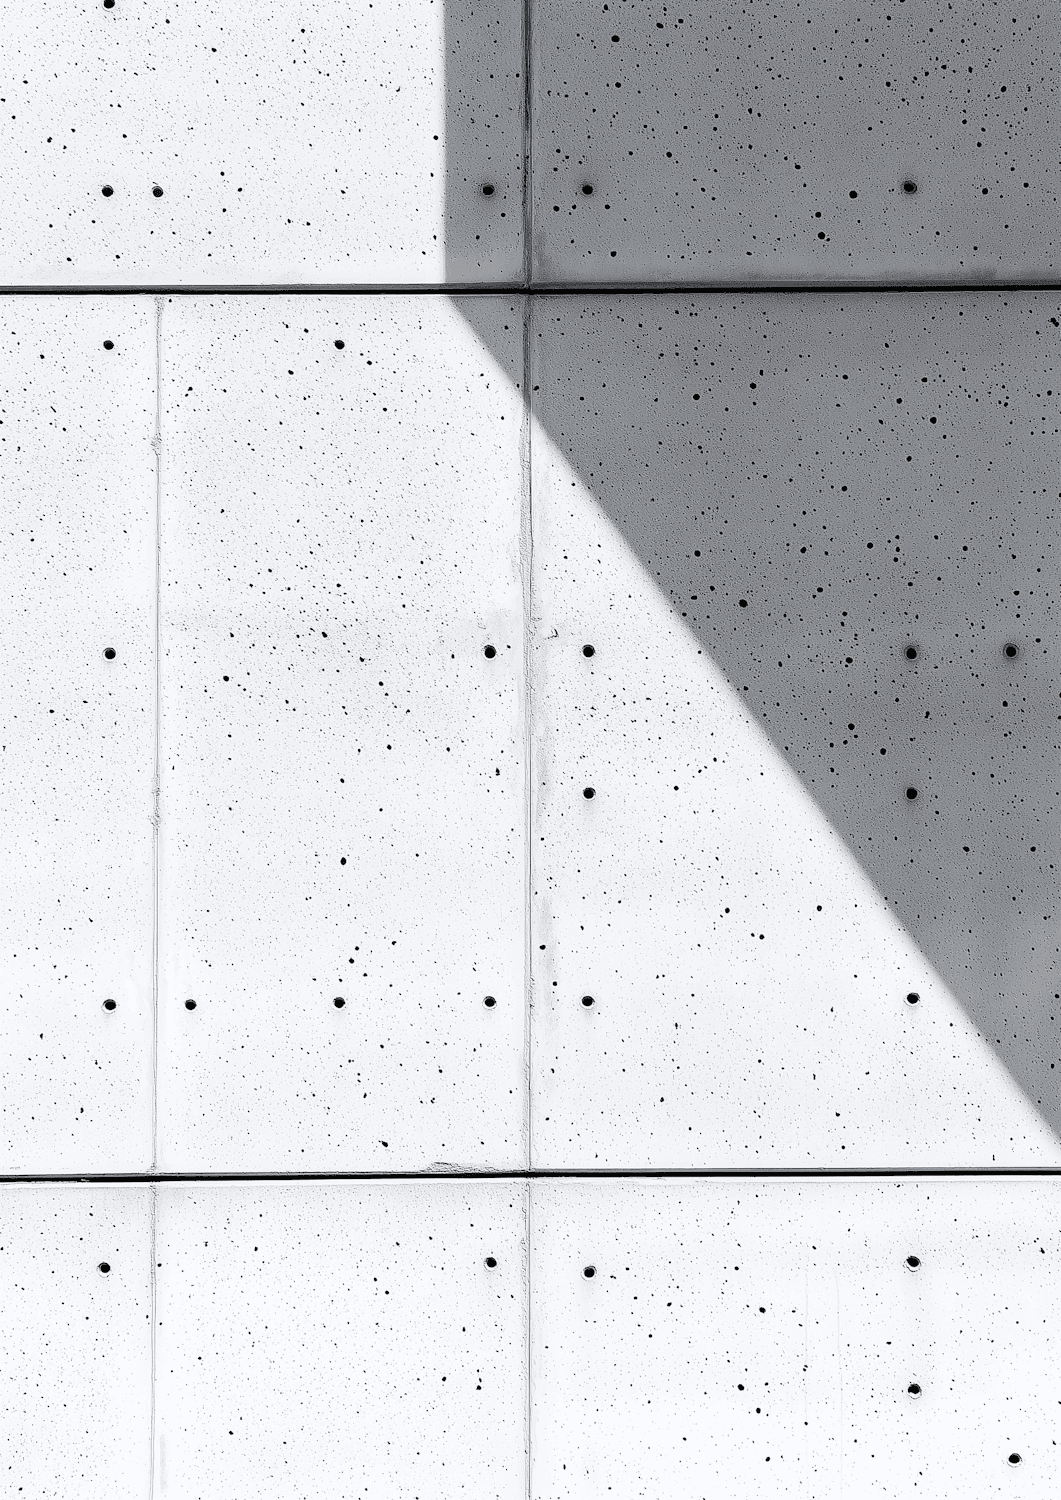
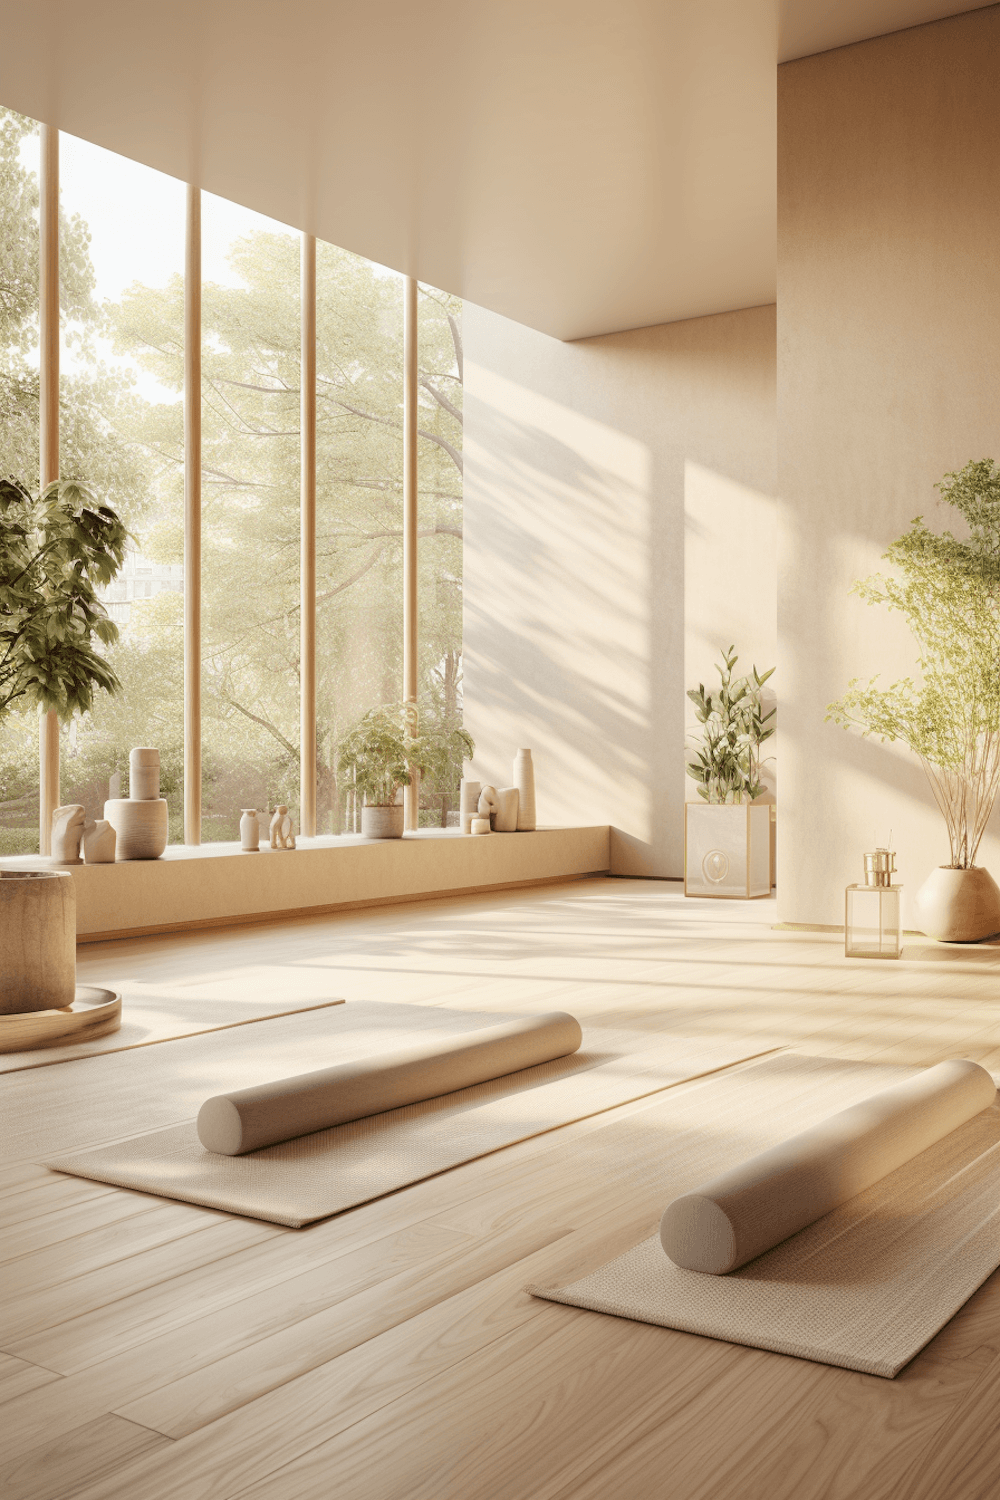
Photography shows reference spaces that capture the qualities we design for.
05The wellness experience
01 / 05
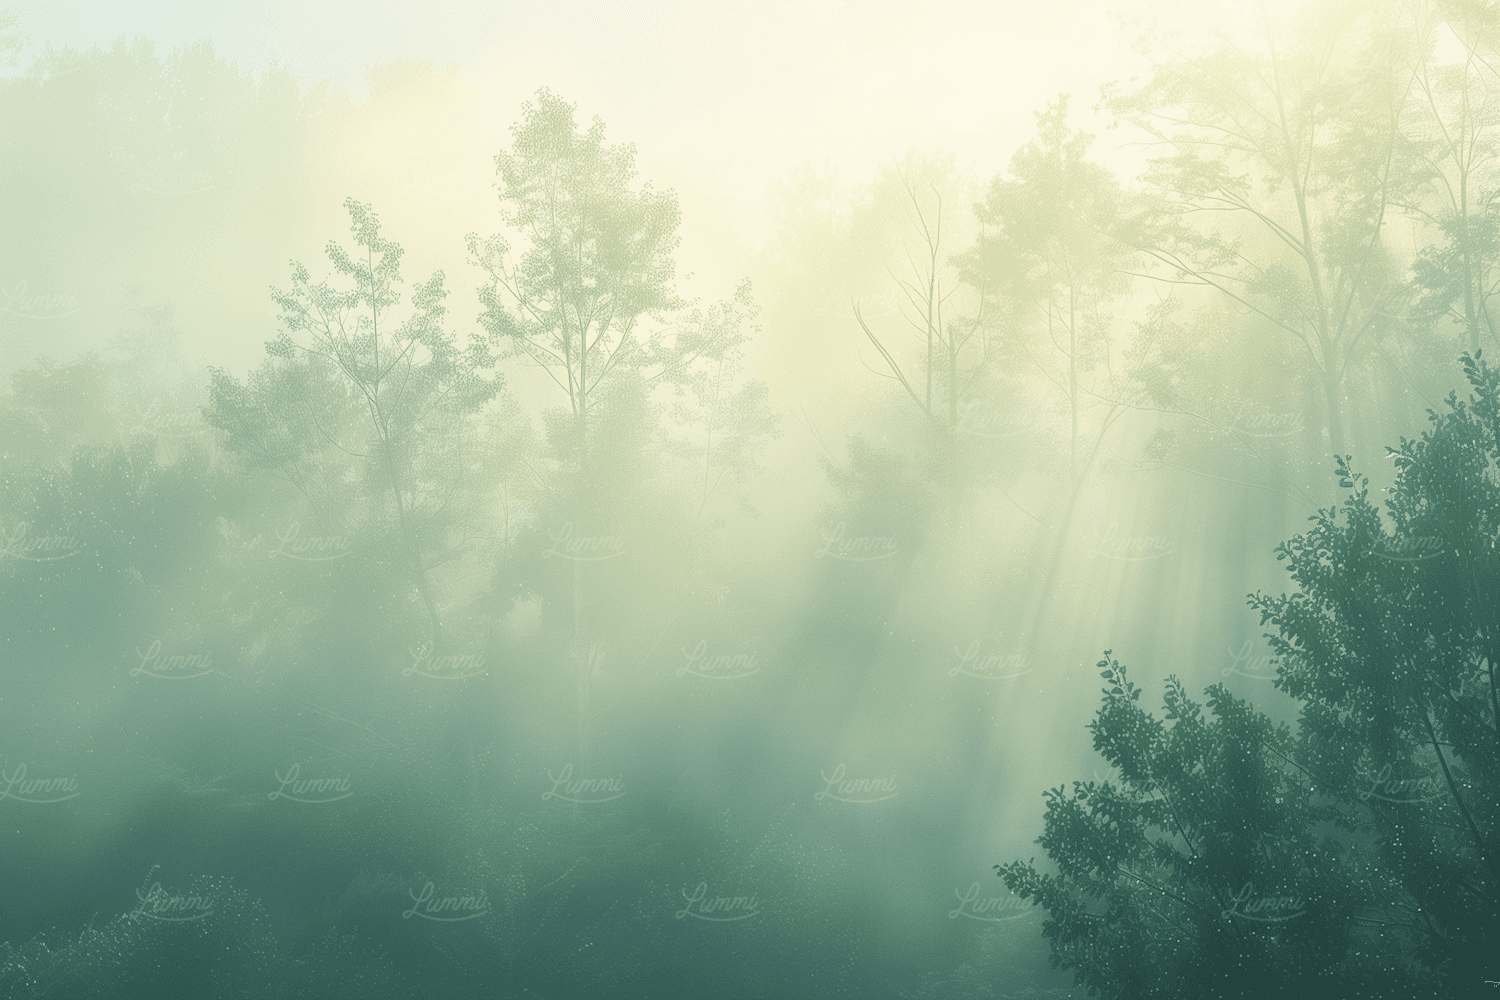
Arrival
A long, unhurried approach through native planting lowers the pace before the building has even come into view.
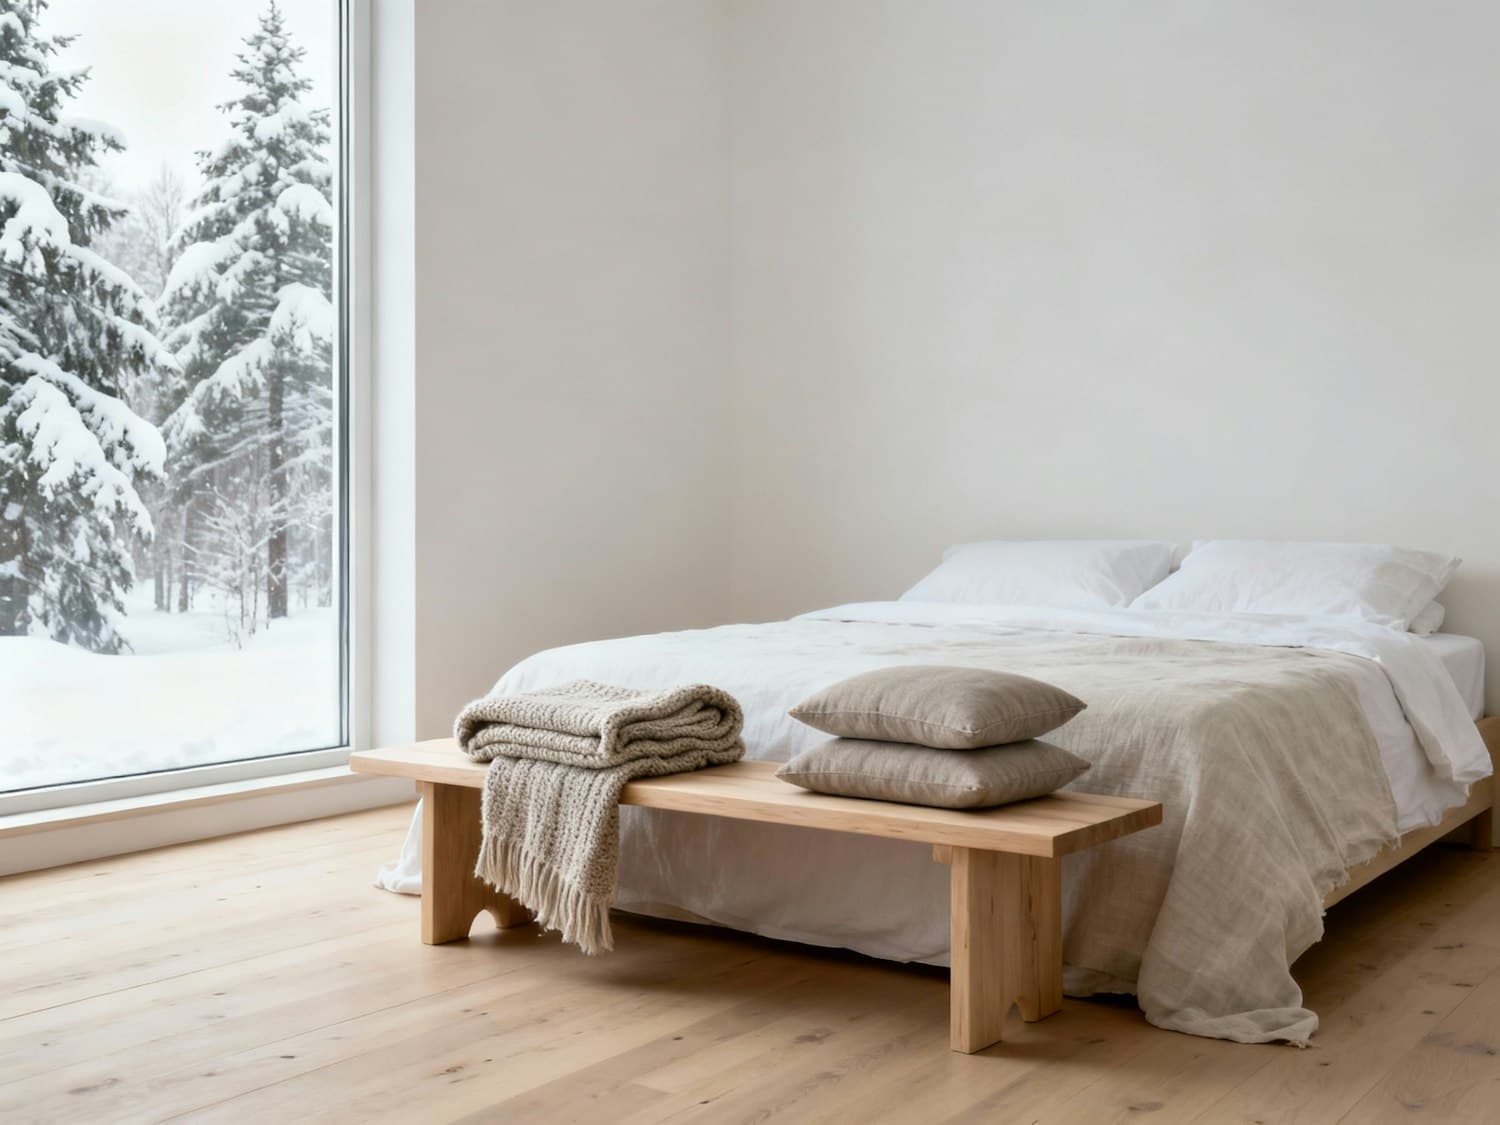
An illustrative sequence. Photography shows the atmosphere we design for.
06Interactive light study
The model is set on a California coastal site at 36° north. Times are shown as solar time, so noon is when the sun stands due south.
Midsummer
09:30
07Materials and sensory design
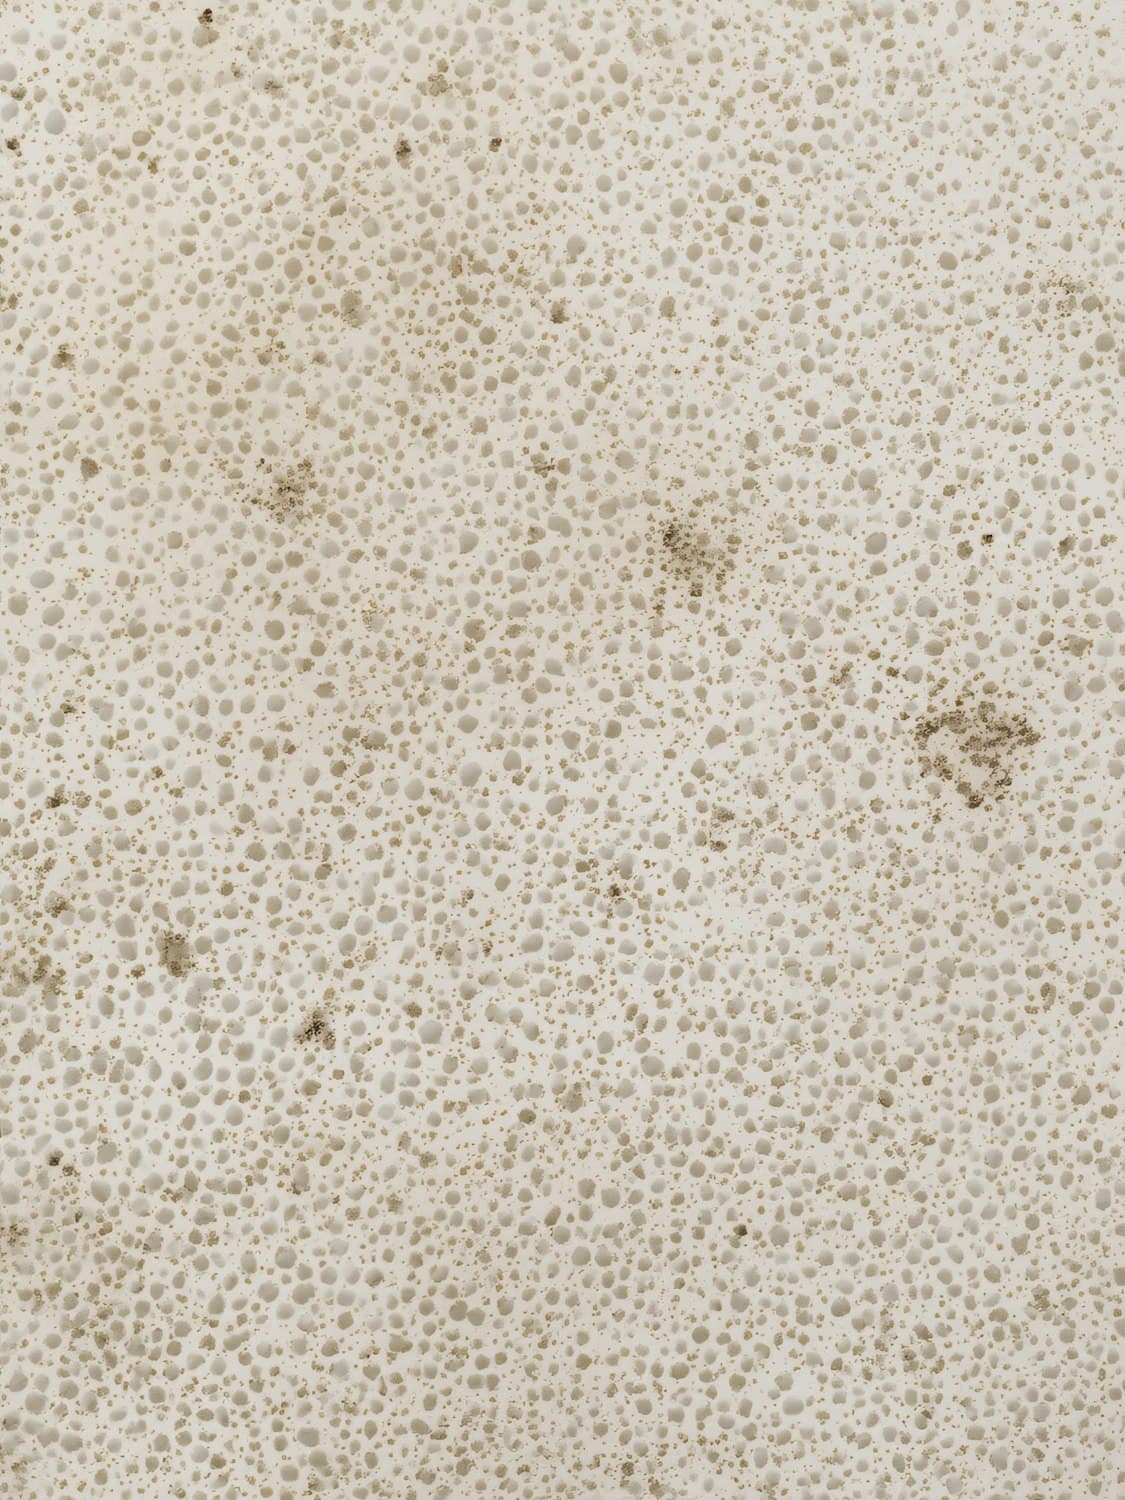
01 / 08
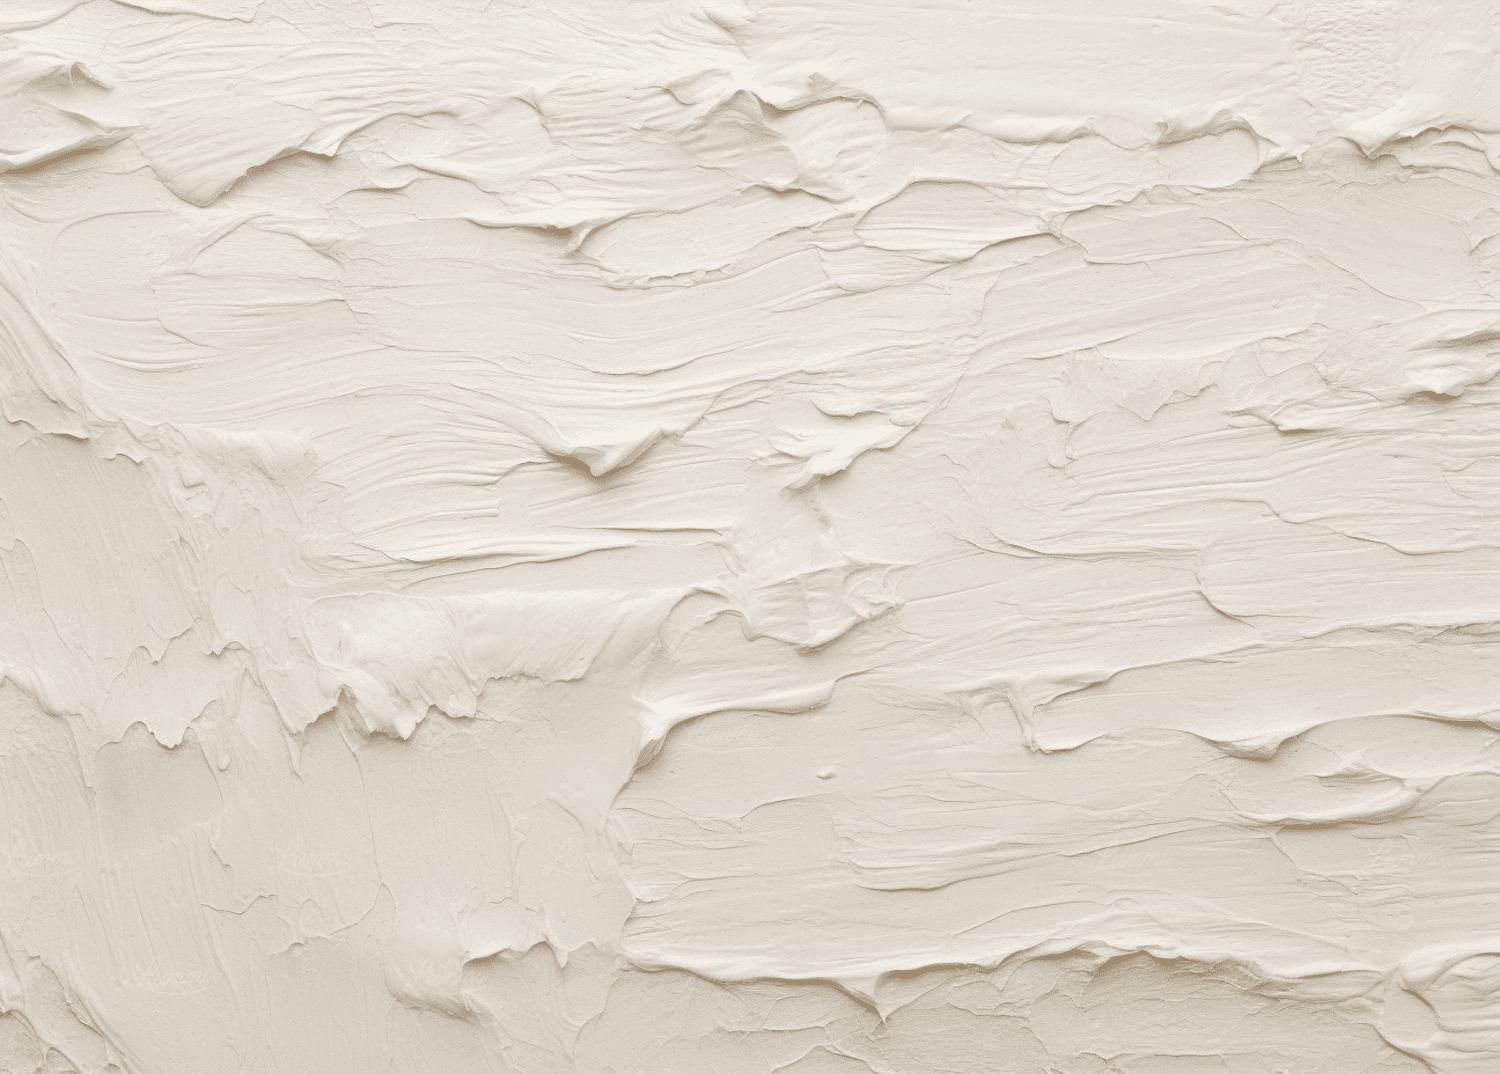
Honed, warm ivory
Soft, luminous and calm underfoot.
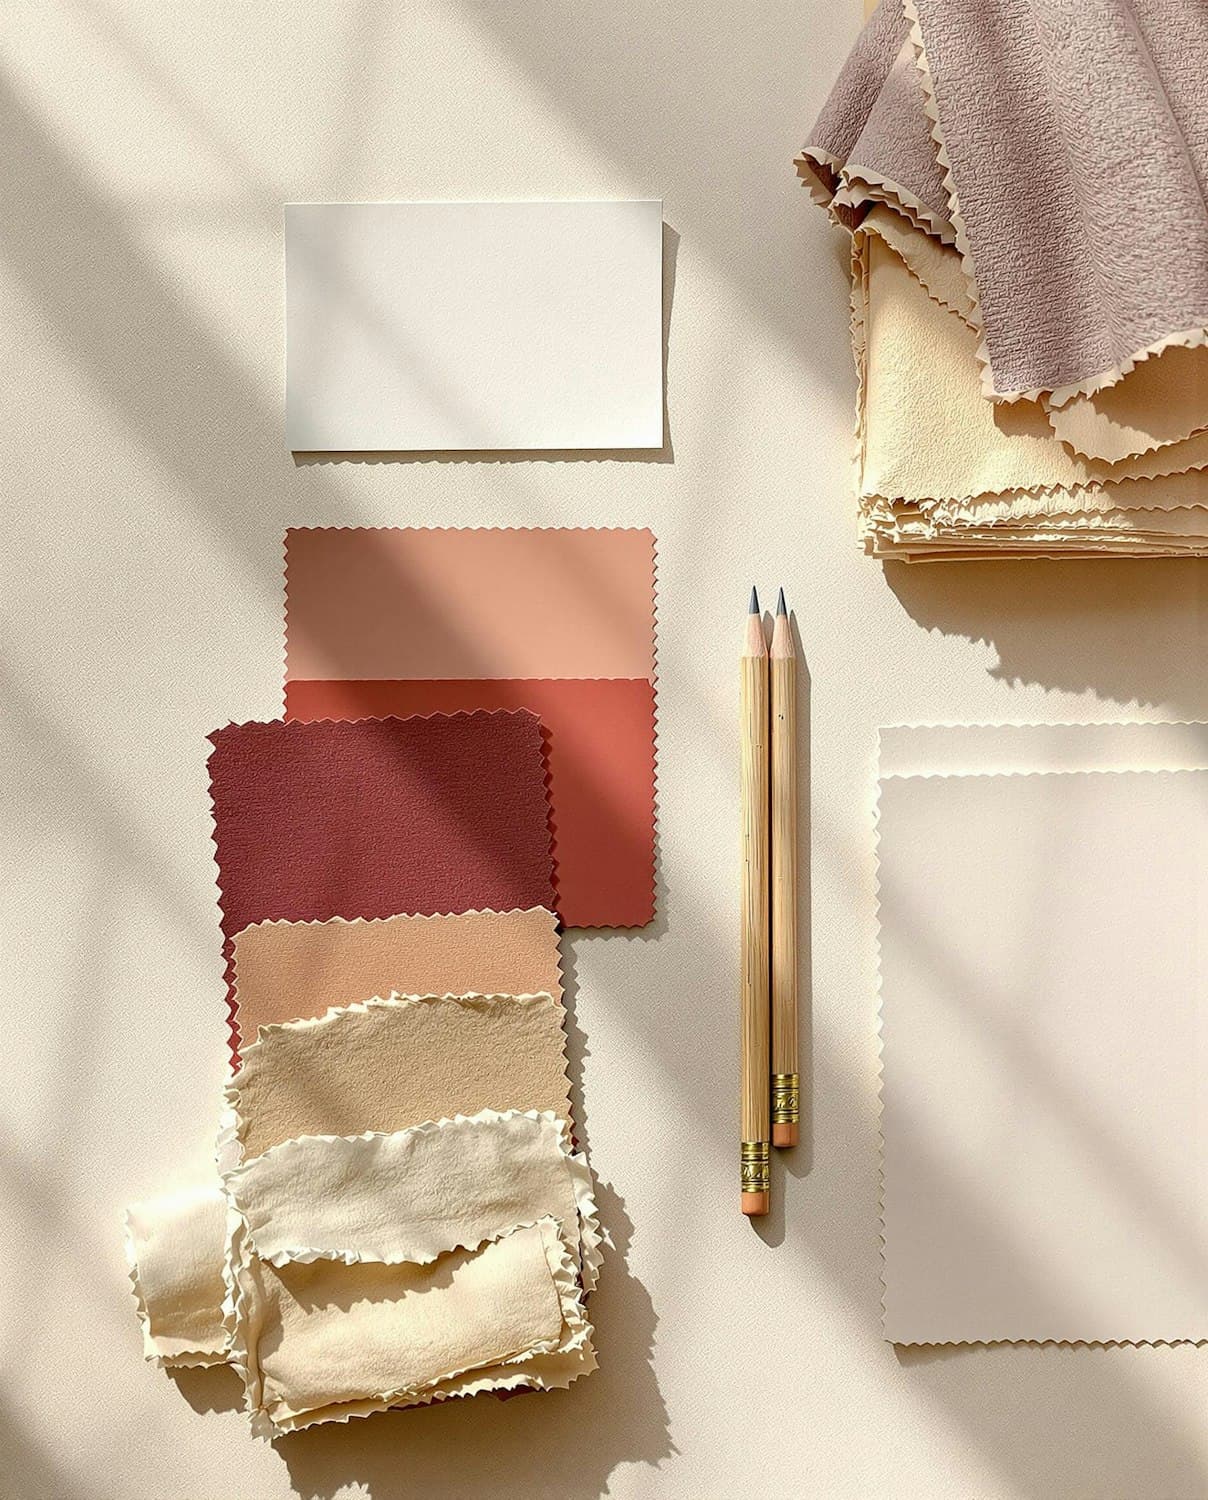
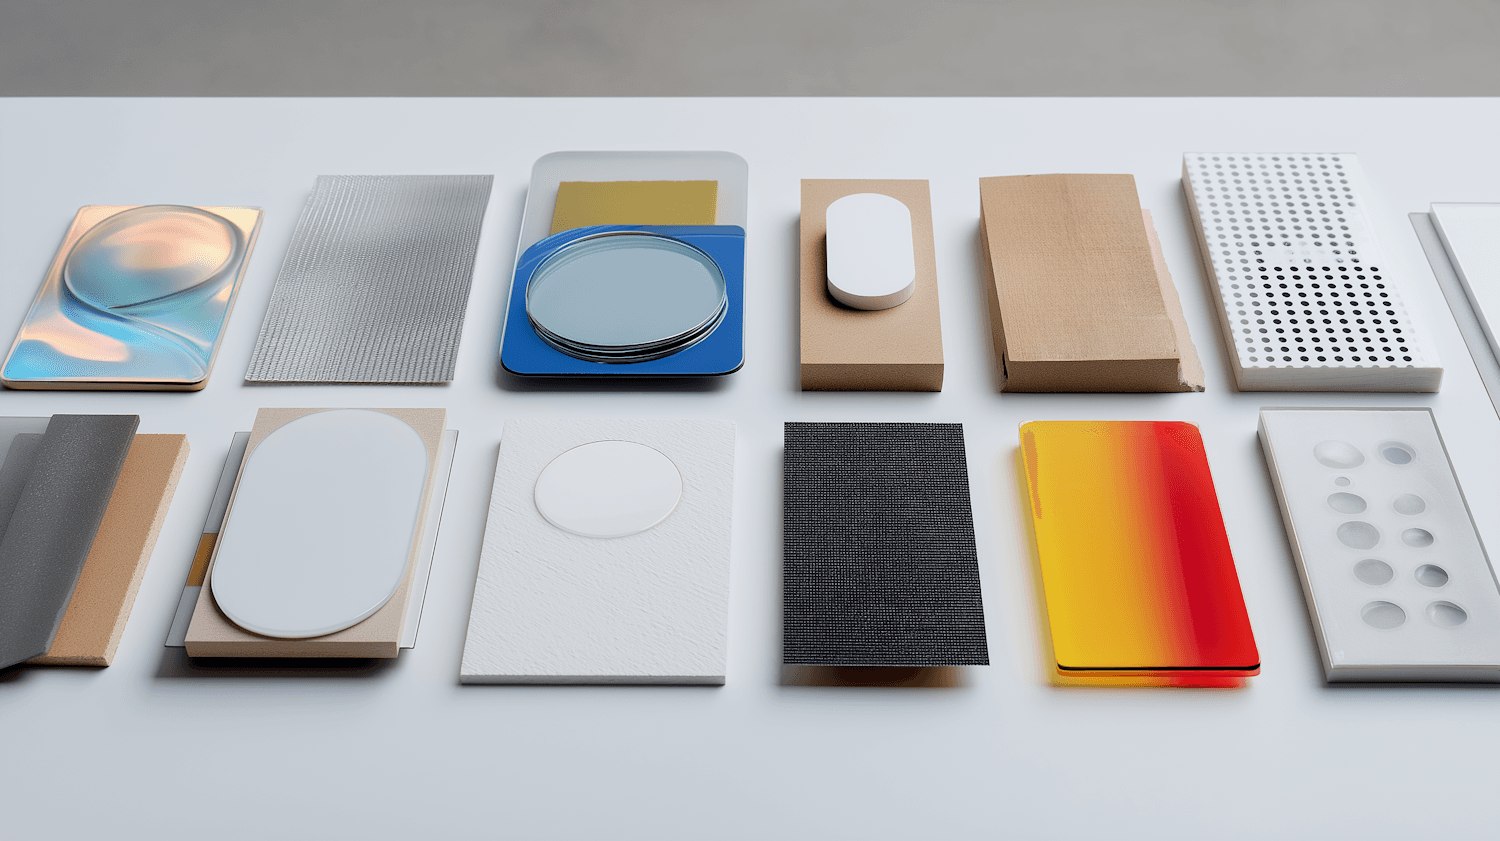
A sample palette. Every specification, finish and source is confirmed for each project before it is described to a client.
08Expertise
Whole-site thinking for retreats, resorts and wellness destinations, from the first arrival to the last quiet room.
Bathing houses, thermal suites and retreats designed around ritual, rhythm and rest.
Buildings that keep people in close contact with daylight, planting, water and the seasons.
Interiors with calm acoustics, tactile materials and light that changes gently through the day.
Early studies that test what a site can hold before major commitments are made.
Architecture that settles into its land, shaped by sun, water, wind and existing trees.
A deliberate palette of texture, temperature, sound and scent for every space.
Sketches, models, renders and technical drawings that explain a design and allow it to be built.
09Design process
Stage 01
We listen first: your ambitions, your guests or family, your budget and the experience you want to create.
Led by the studio
With consultants
Delivered by the studio. No external consultants are usually needed at this stage.
Stage 02
Sun paths, prevailing winds, views, ecology, planning context and the stories of the place.
Led by the studio
With consultants
Measured surveys, ecology and planning advice from specialist consultants
Stage 03
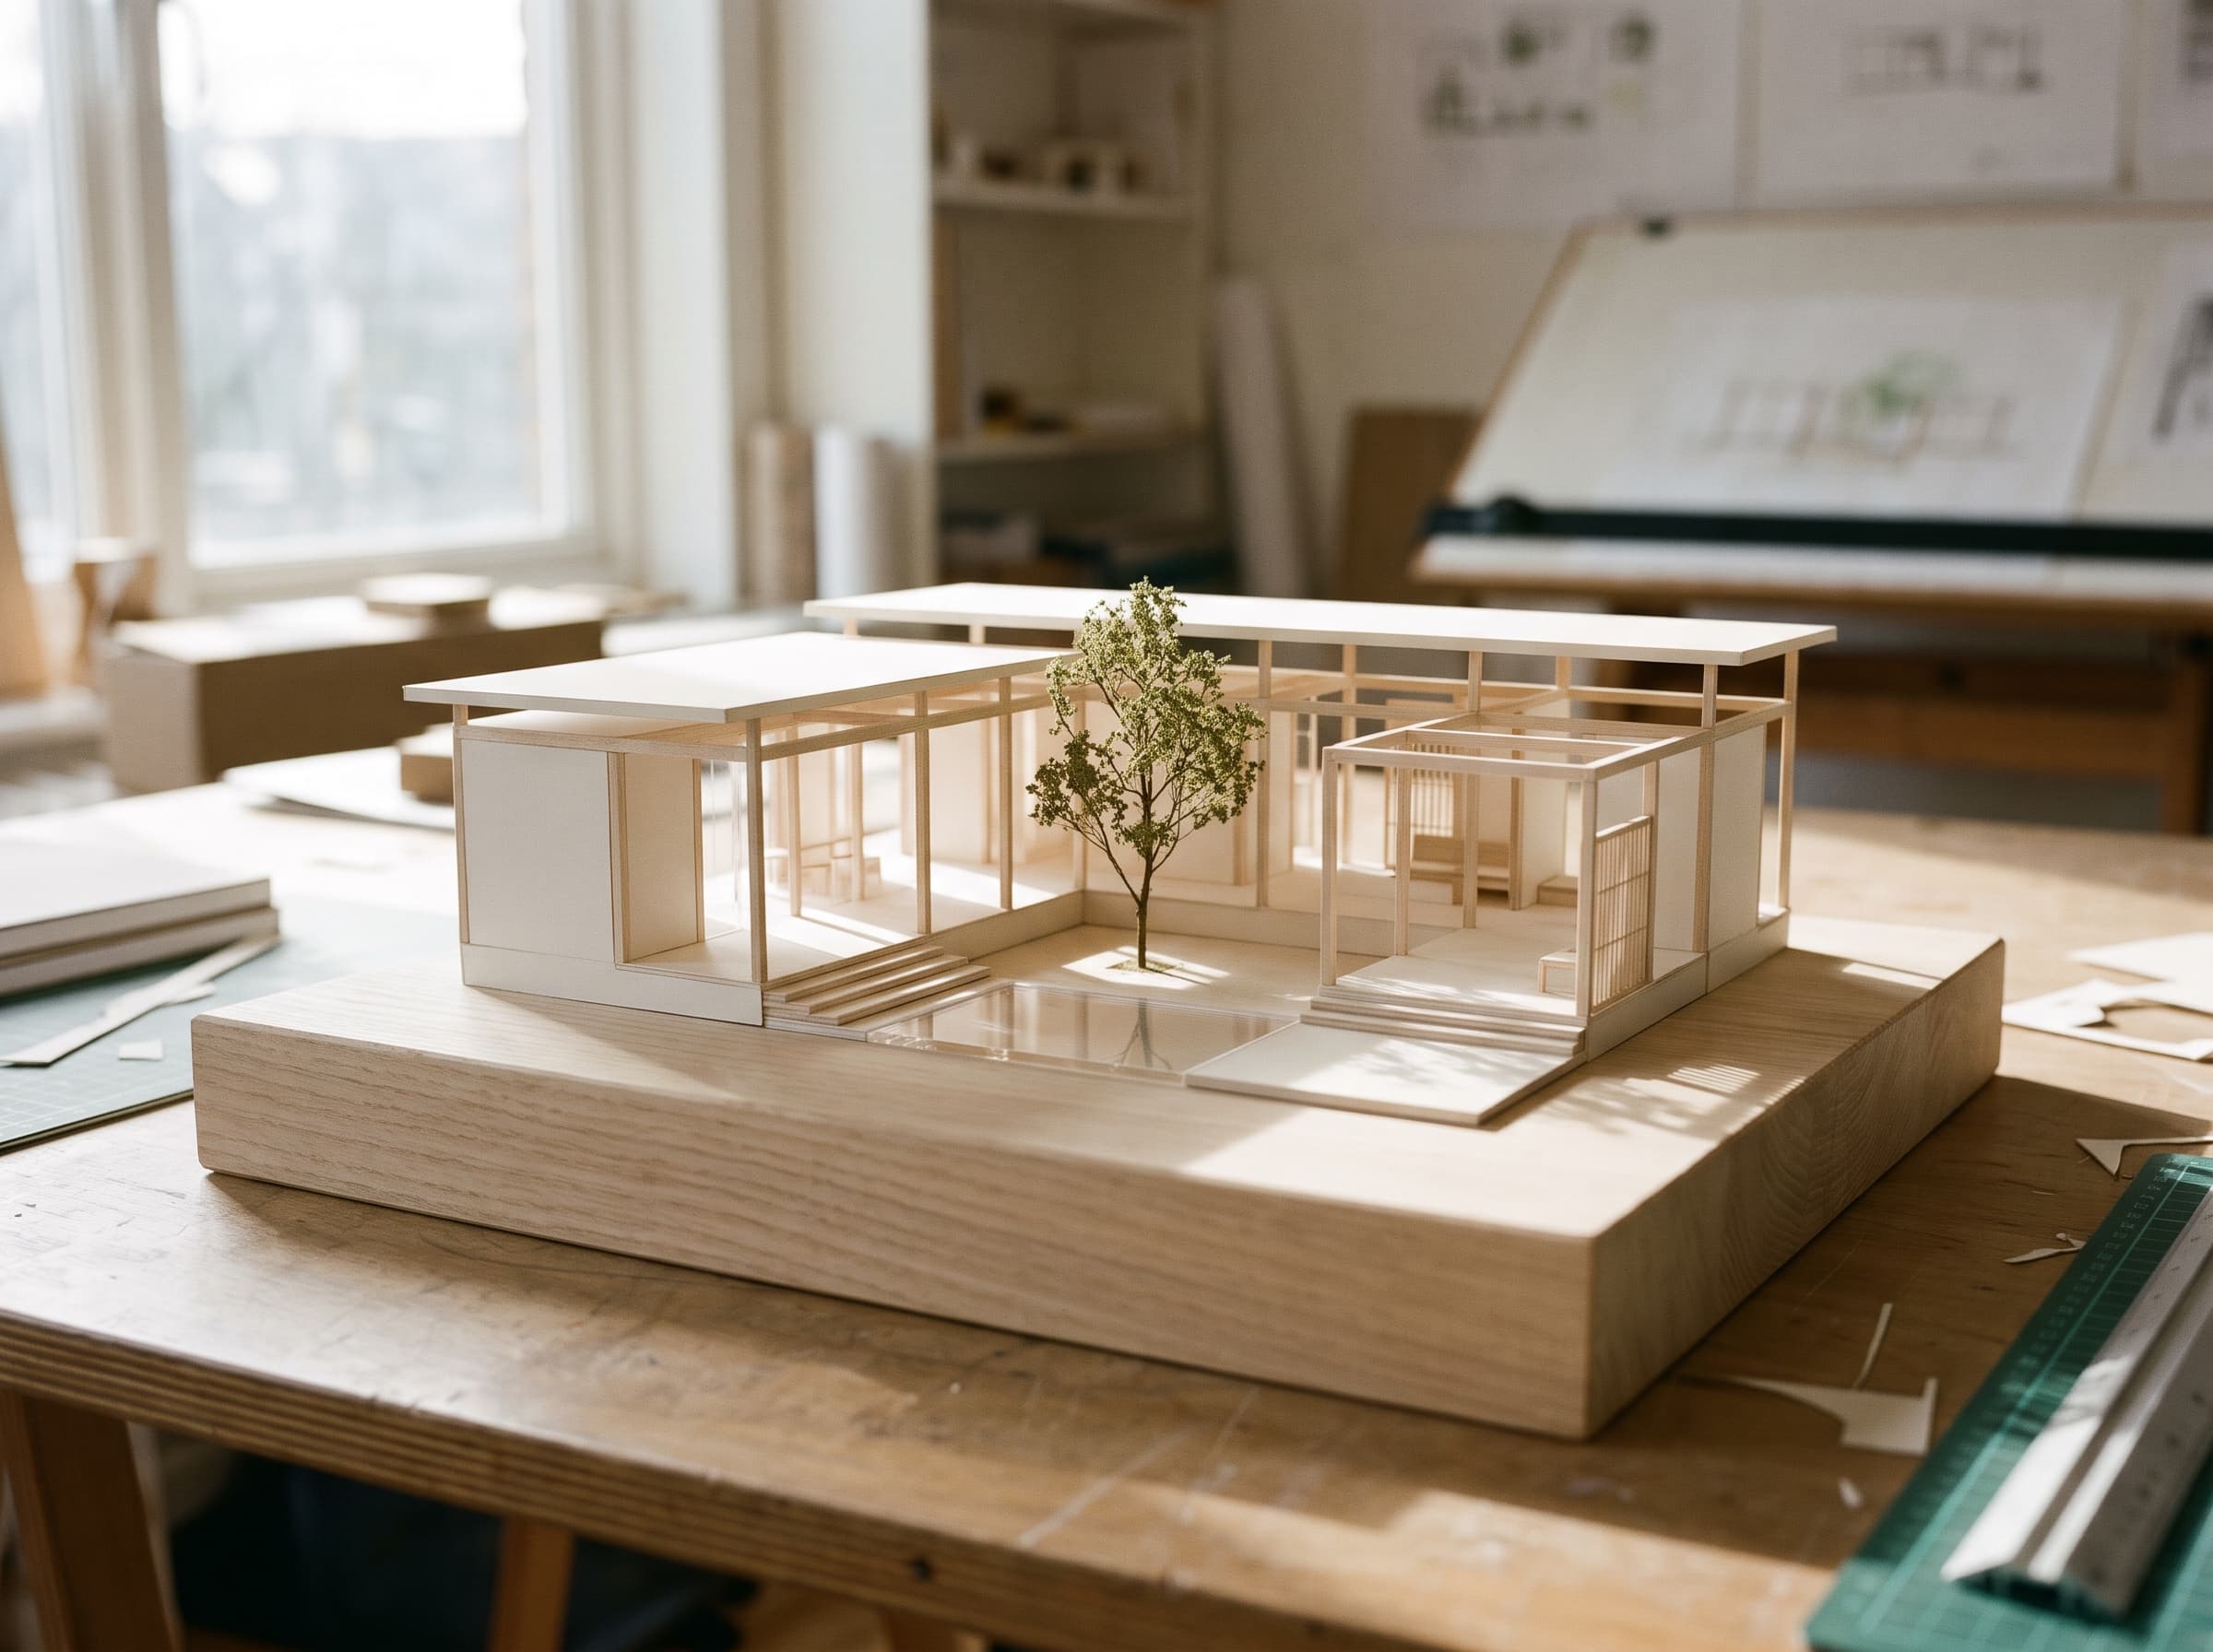
Big ideas tested quickly through sketches, physical models and early visualisation.
Led by the studio
With consultants
Delivered by the studio. No external consultants are usually needed at this stage.
Stage 04
Plans refined around journeys and daily rituals, with materials sampled and tested in real daylight.
Led by the studio
With consultants
Delivered by the studio. No external consultants are usually needed at this stage.
Stage 05
Structure, services, landscape and interiors coordinated into one resolved design.
Led by the studio
With consultants
Structural and building services engineers, cost consultants and landscape architects
Stage 06
Drawings and specifications precise enough to price, permit and build.
Led by the studio
With consultants
Engineers and specialist suppliers, coordinated by the studio
Stage 07Where offered
We stay close through construction, reviewing details and protecting the design intent.
Led by the studio
With consultants
Construction by your appointed contractor, with contract administration by arrangement
Every project begins with a conversation.
Let's discuss your project10Drawings and visualisation
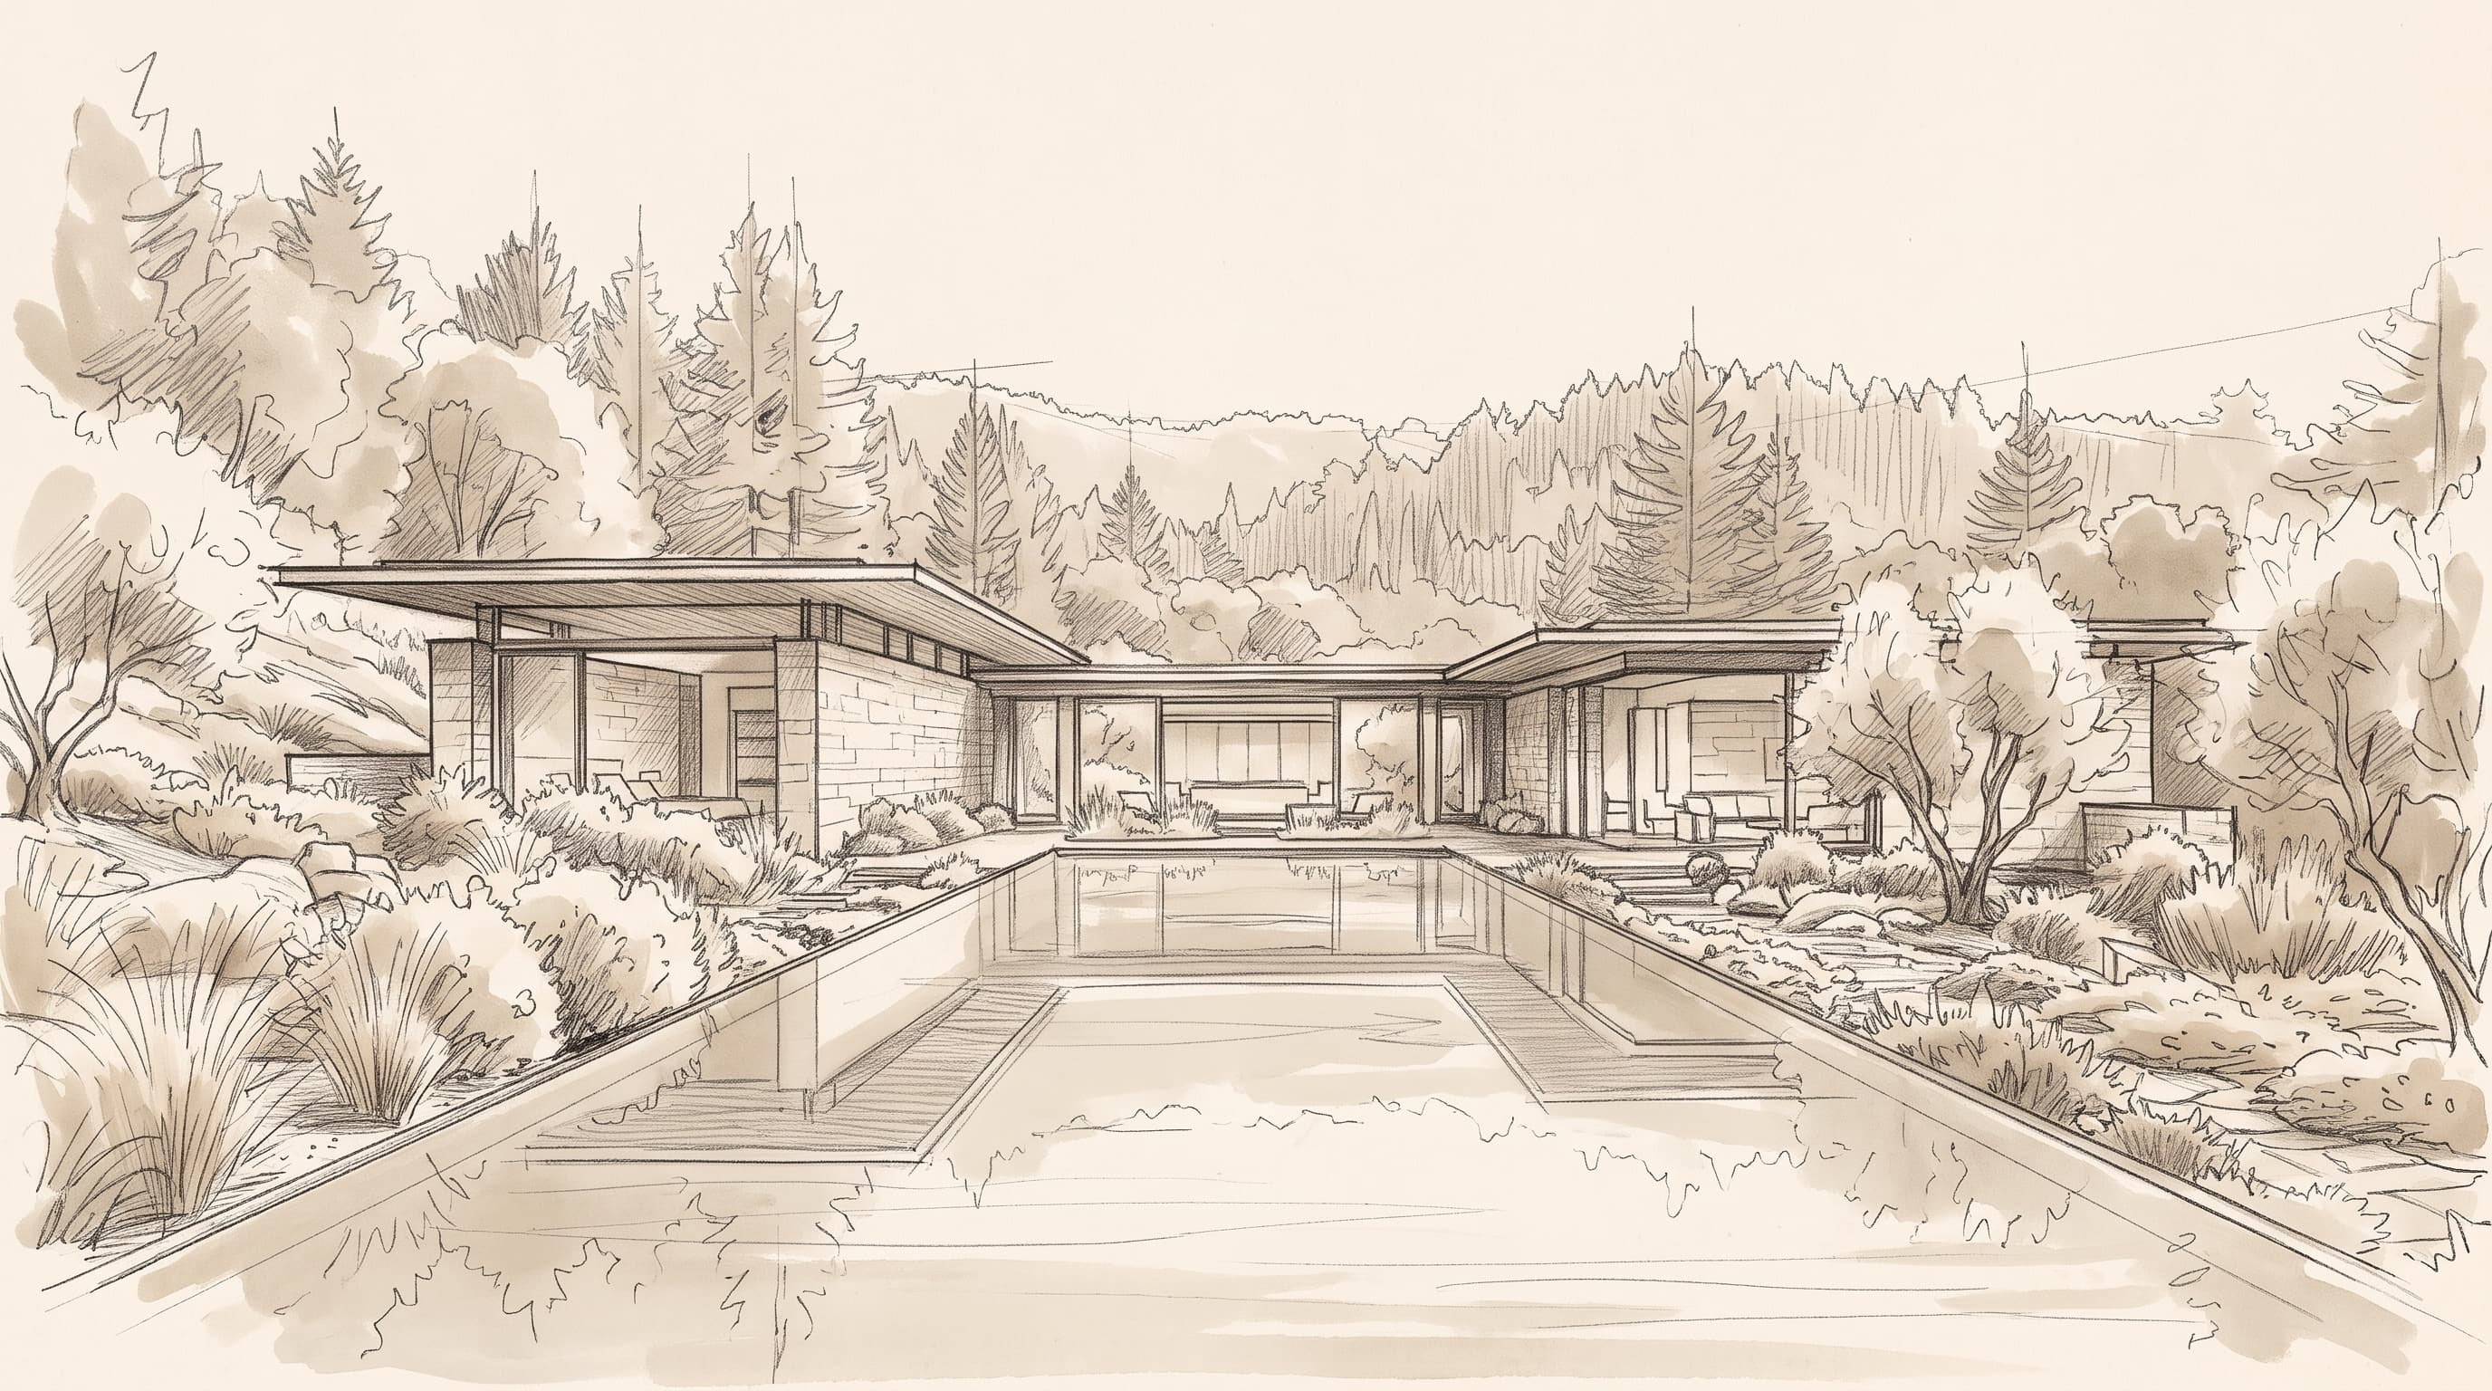
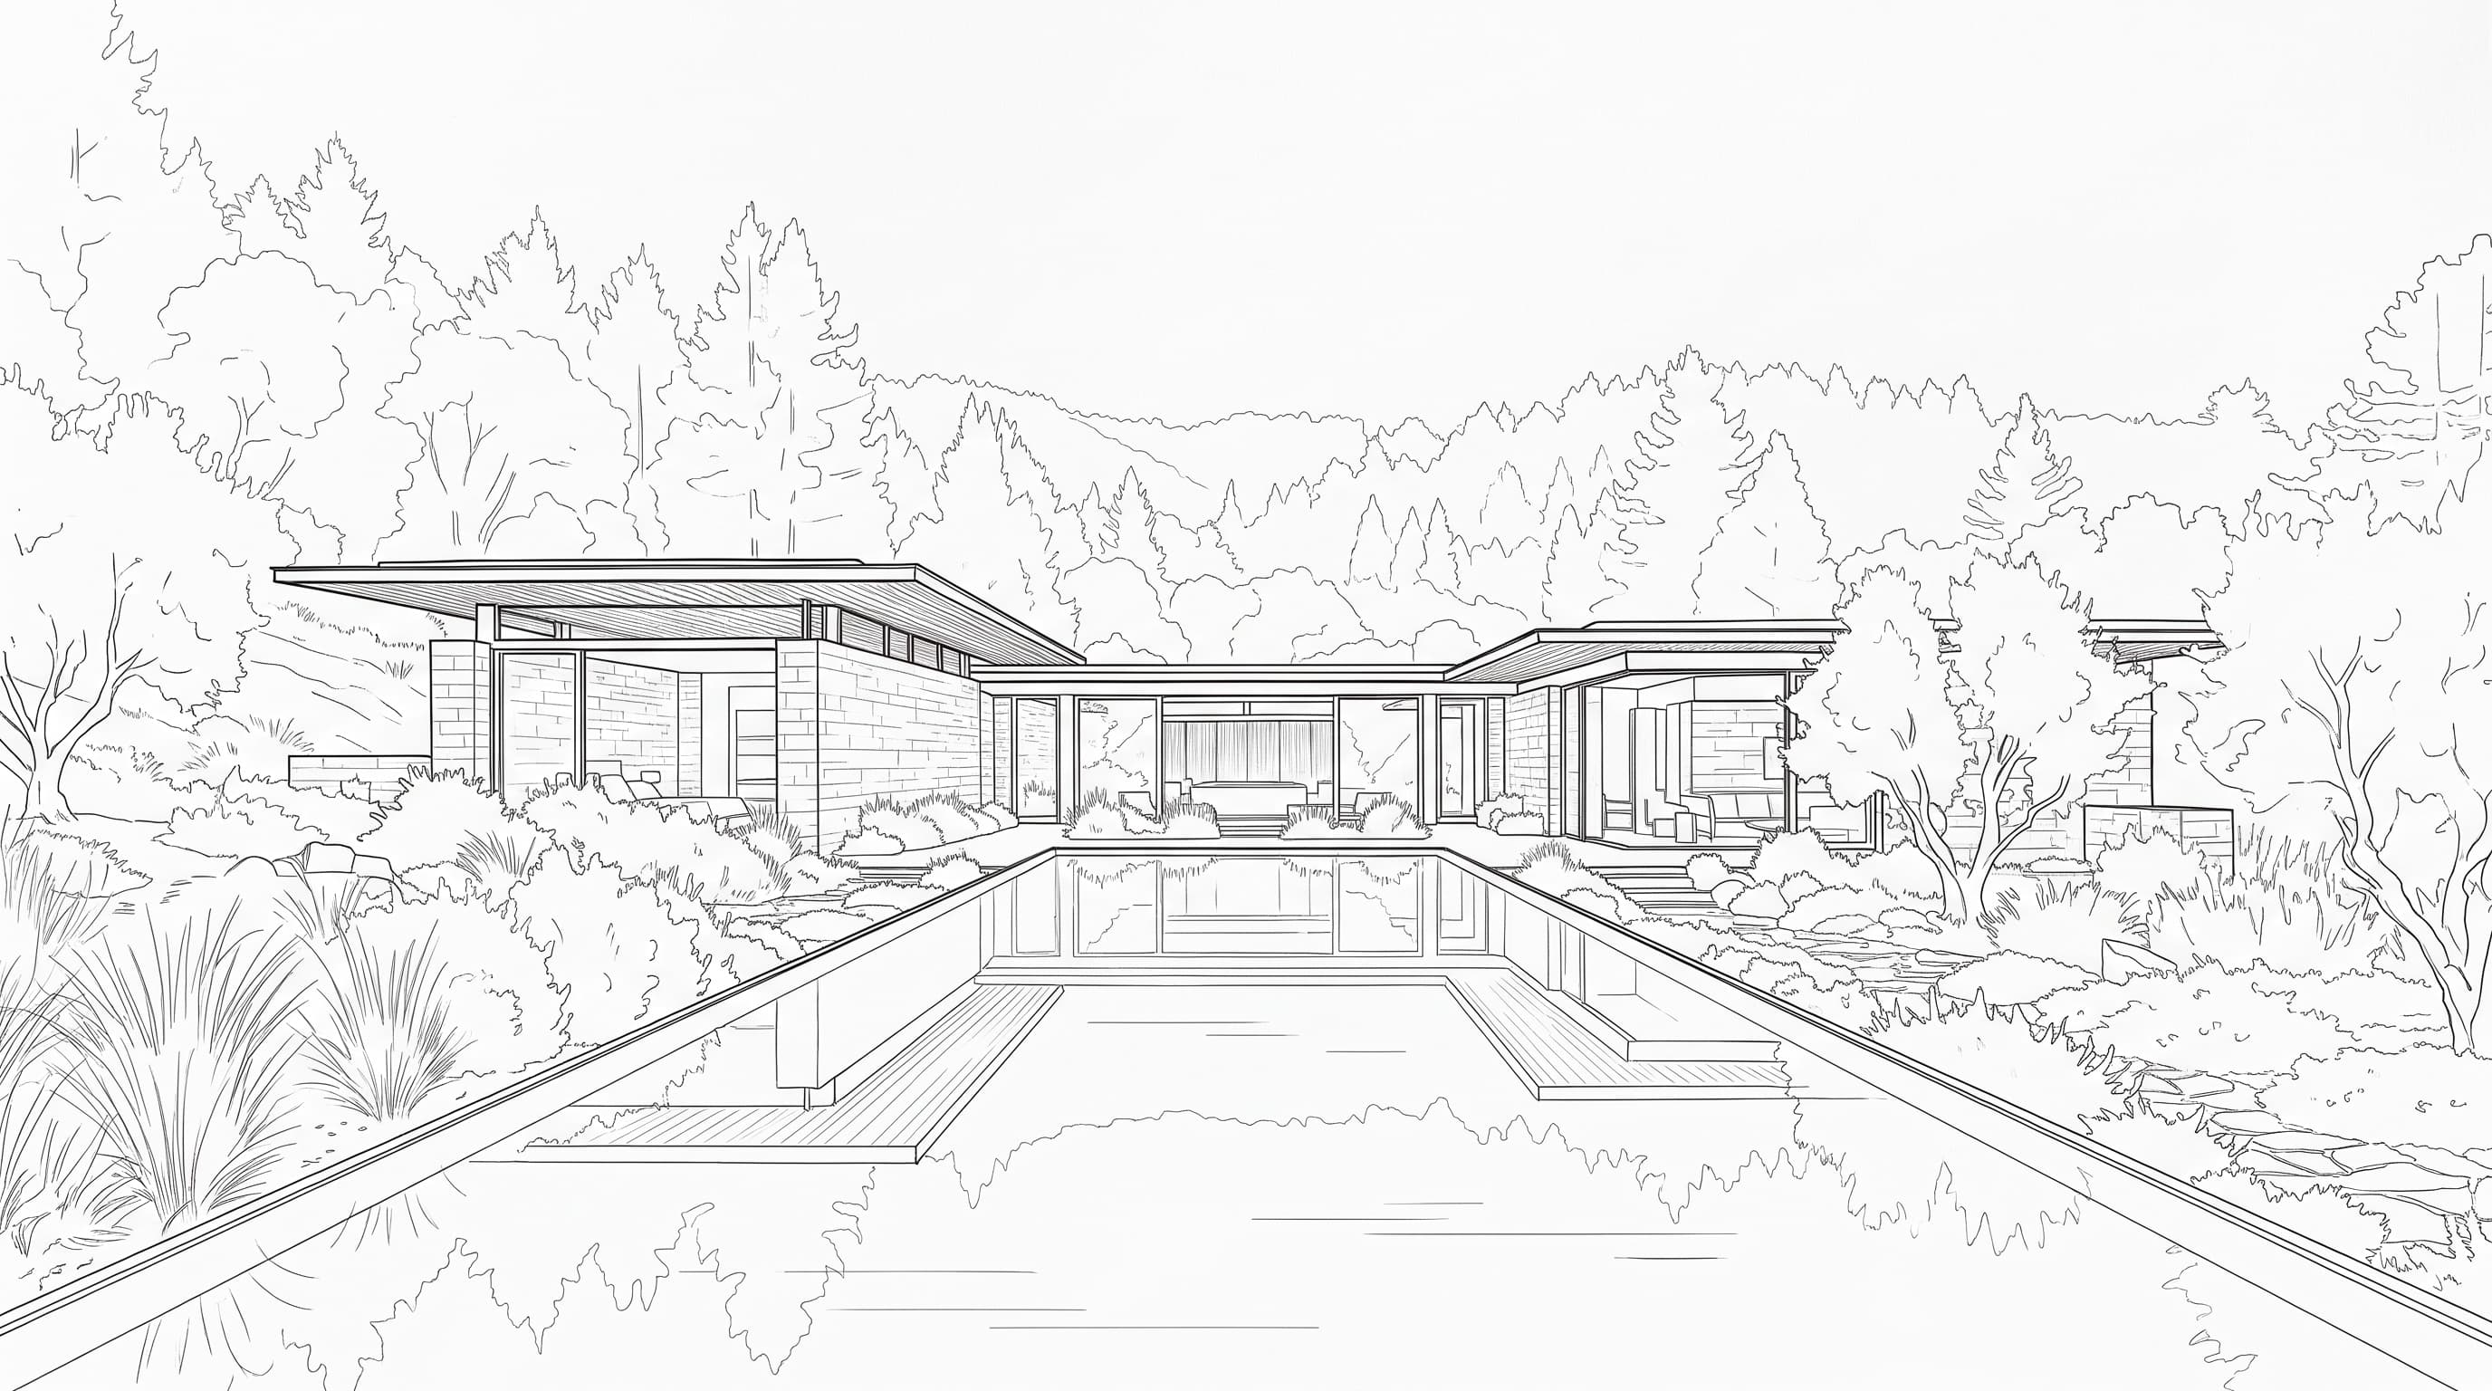
Halcyon Ridge, first sketch
The first study of the pool axis, drawn to test how low the roofs could sit against the canyon.
11Working with us
Every project is led by a partner, from the first conversation to the final detail.
We share what drives budget and programme early, so decisions are made with open eyes.
We present wellbeing strategies as design intent, never as guaranteed outcomes, and bring in specialists where evidence matters.
We favour materials and details that age gracefully and are straightforward to care for.
12Journal
13Studio
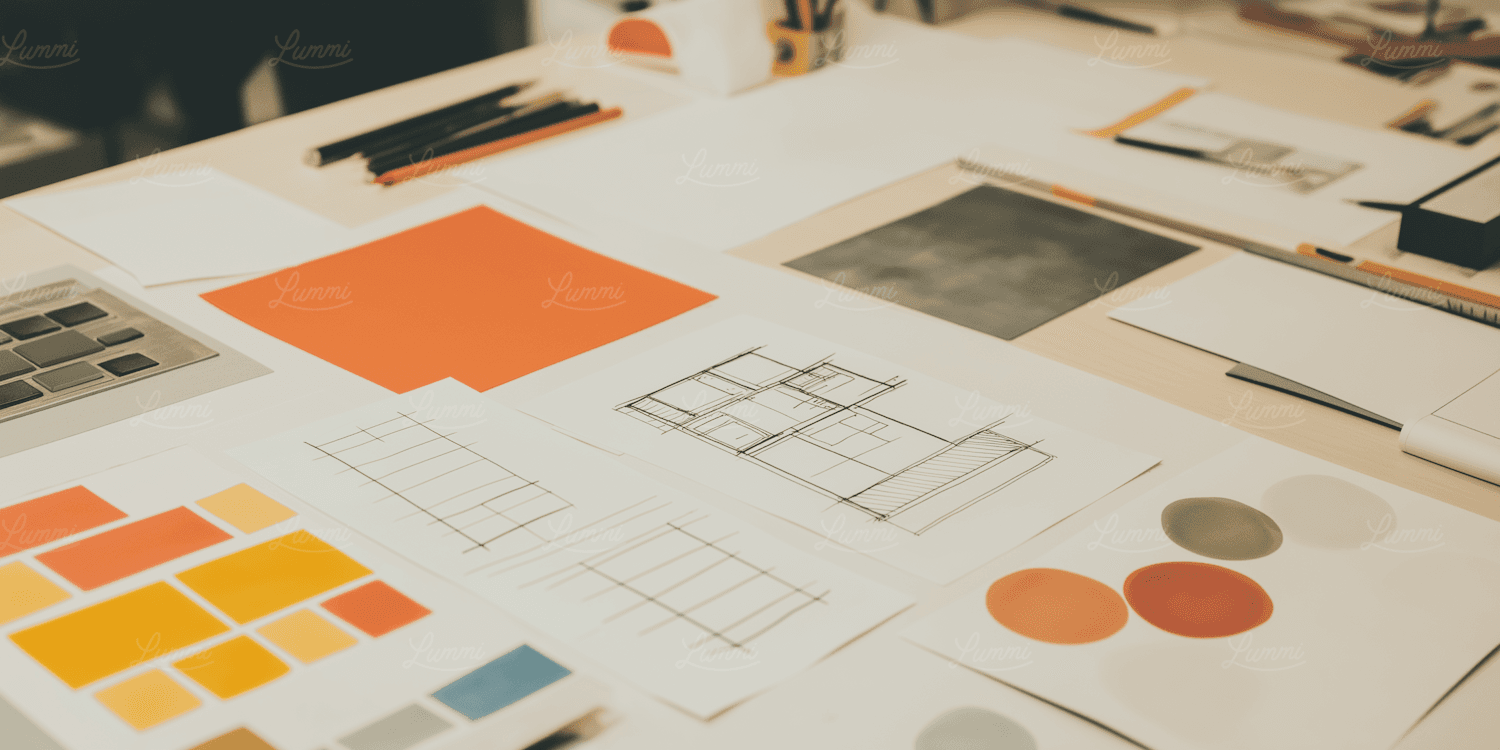
A small, senior team working between London and New York. We draw by hand, build models, test materials in daylight and visit every site in person, and every project is led by a partner from the first conversation to the final detail.
Start a project
Tell us about your project, your site, and the experience you want to create. Let's explore how thoughtful architecture can bring your vision to life.