
Wellness through space.
01Philosophy
Spaces that help people feel better.

- 01
Light as a material
We orient rooms to the path of the sun, so daylight sets the rhythm of the day rather than a switch on the wall.
- 02
A continuous landscape
Courtyards, gardens and deep thresholds soften the line between inside and out, keeping nature within sight and reach.
- 03
Honest materials
Stone, timber, lime and clay that age gracefully, feel warm to the touch and carry the character of their place.
- 04
Sensory comfort
Acoustics, temperature, texture and air are designed with the same care as form, so a space feels calm before it looks beautiful.
- 05
Movement and pause
Clear plans choreograph a journey, with places to arrive, gather, move and quietly withdraw.
- 06
Privacy and prospect
Rooms offer shelter and a view at the same time, so people feel protected without ever feeling enclosed.
These are design principles rather than promises. We develop each one with specialist consultants and with the people who will use the space.
02Biophilic architecture
Designed with nature. Shaped around people.
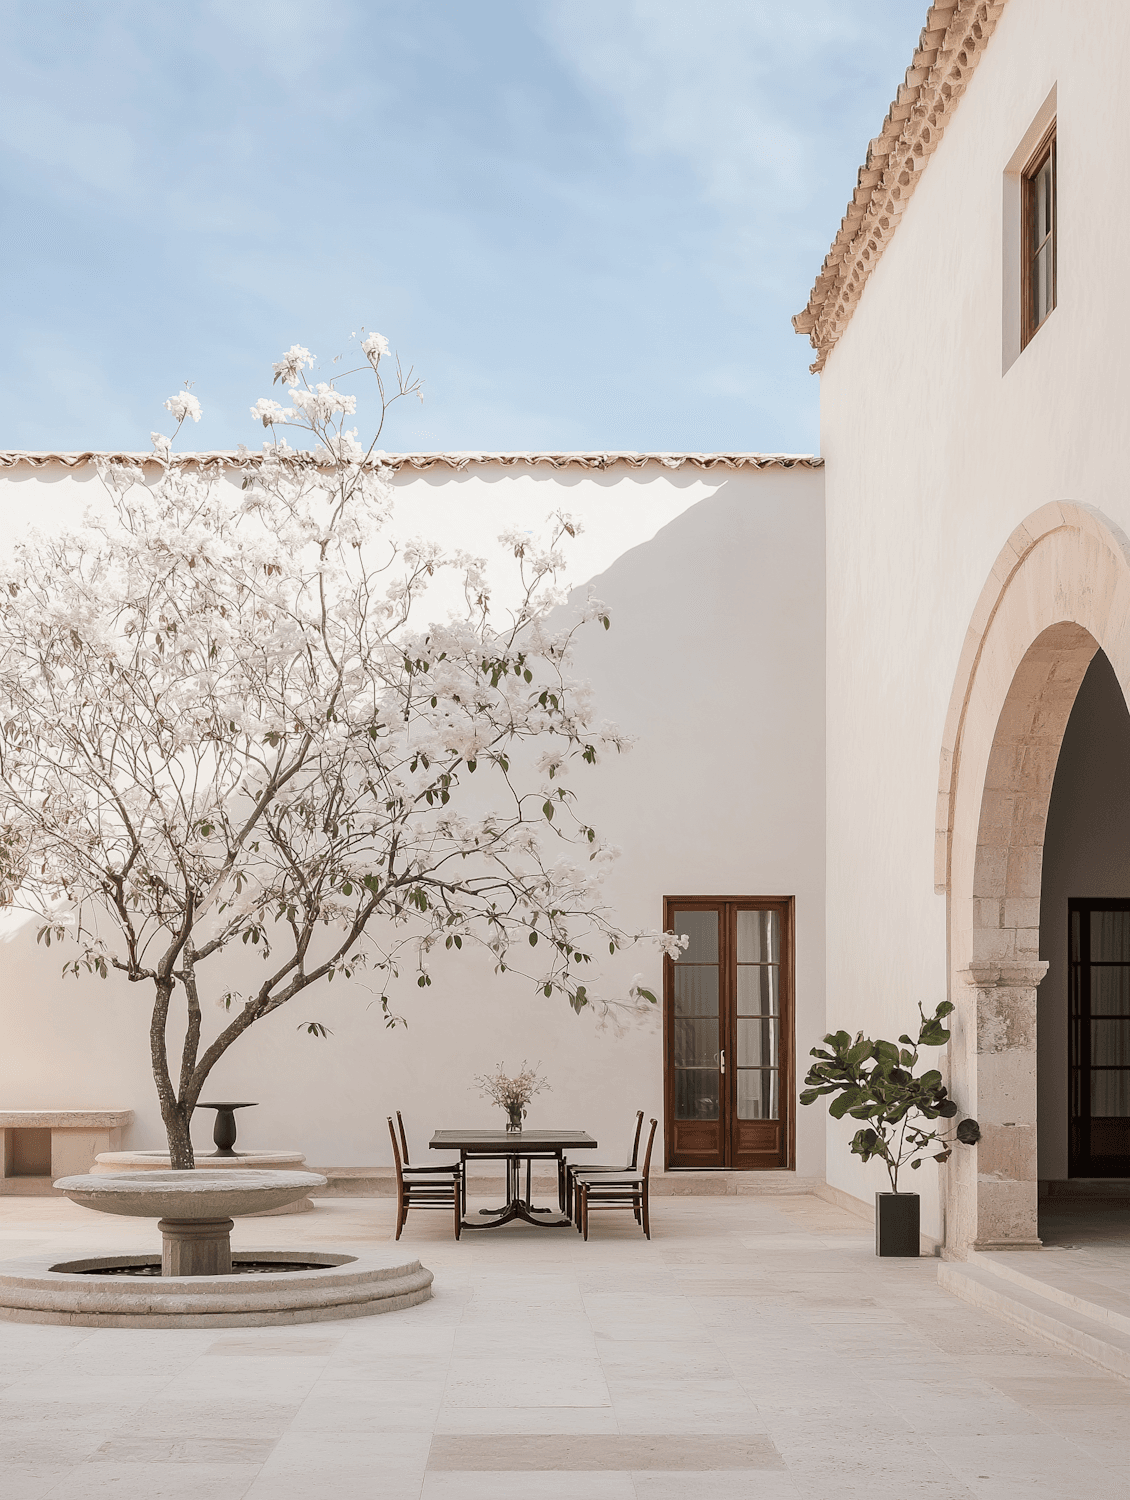
01Courtyards
A garden at the heart of the plan
Planted courtyards bring daylight, air and the turning of the seasons into the centre of a building, so every room can borrow a garden.
- Plans wrapped around a planted court
- Rooms lit from two sides
- Deciduous trees for summer shade
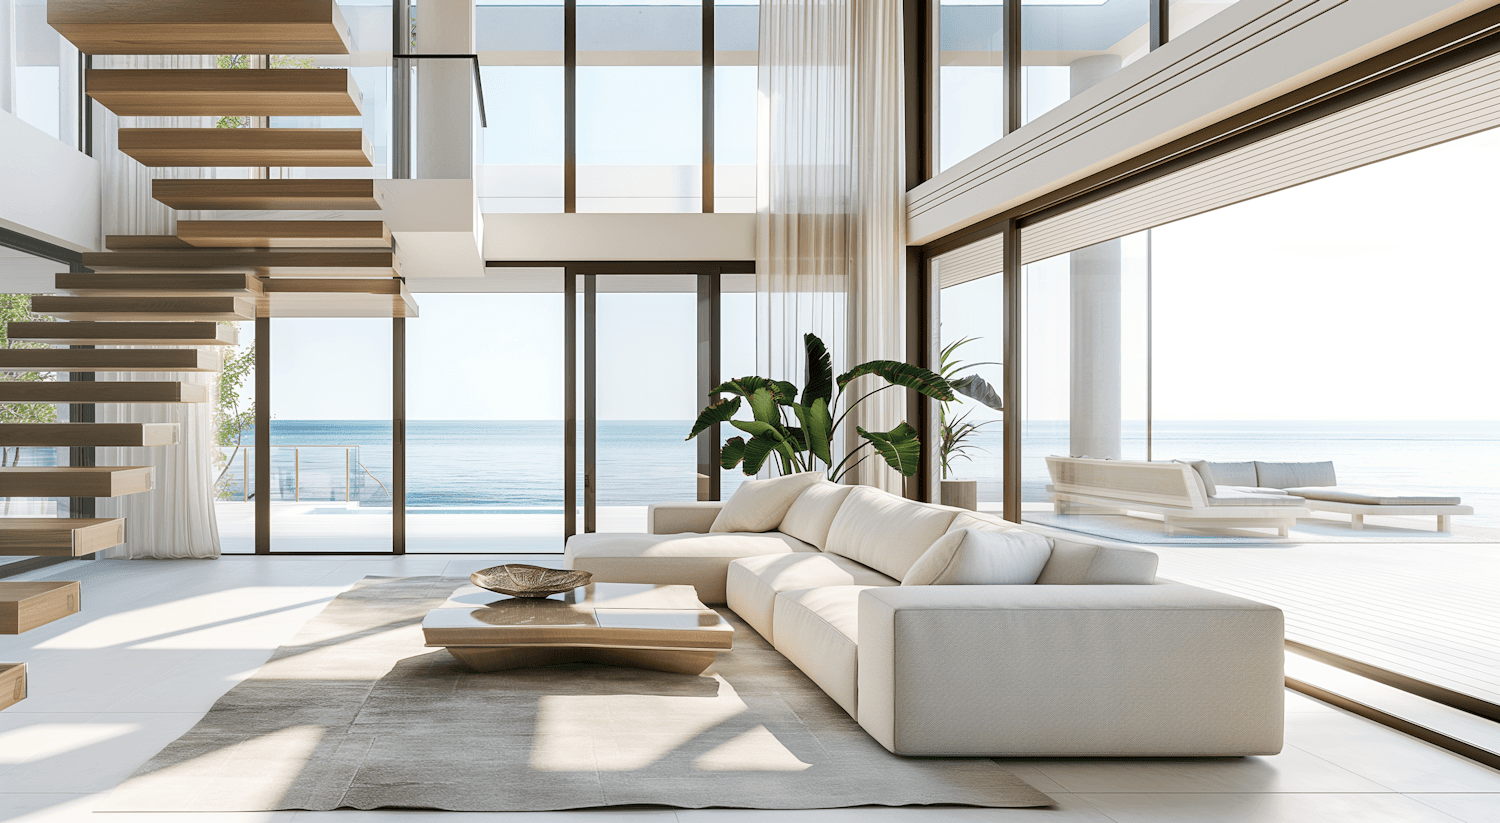
02Thresholds
Rooms that open to the landscape
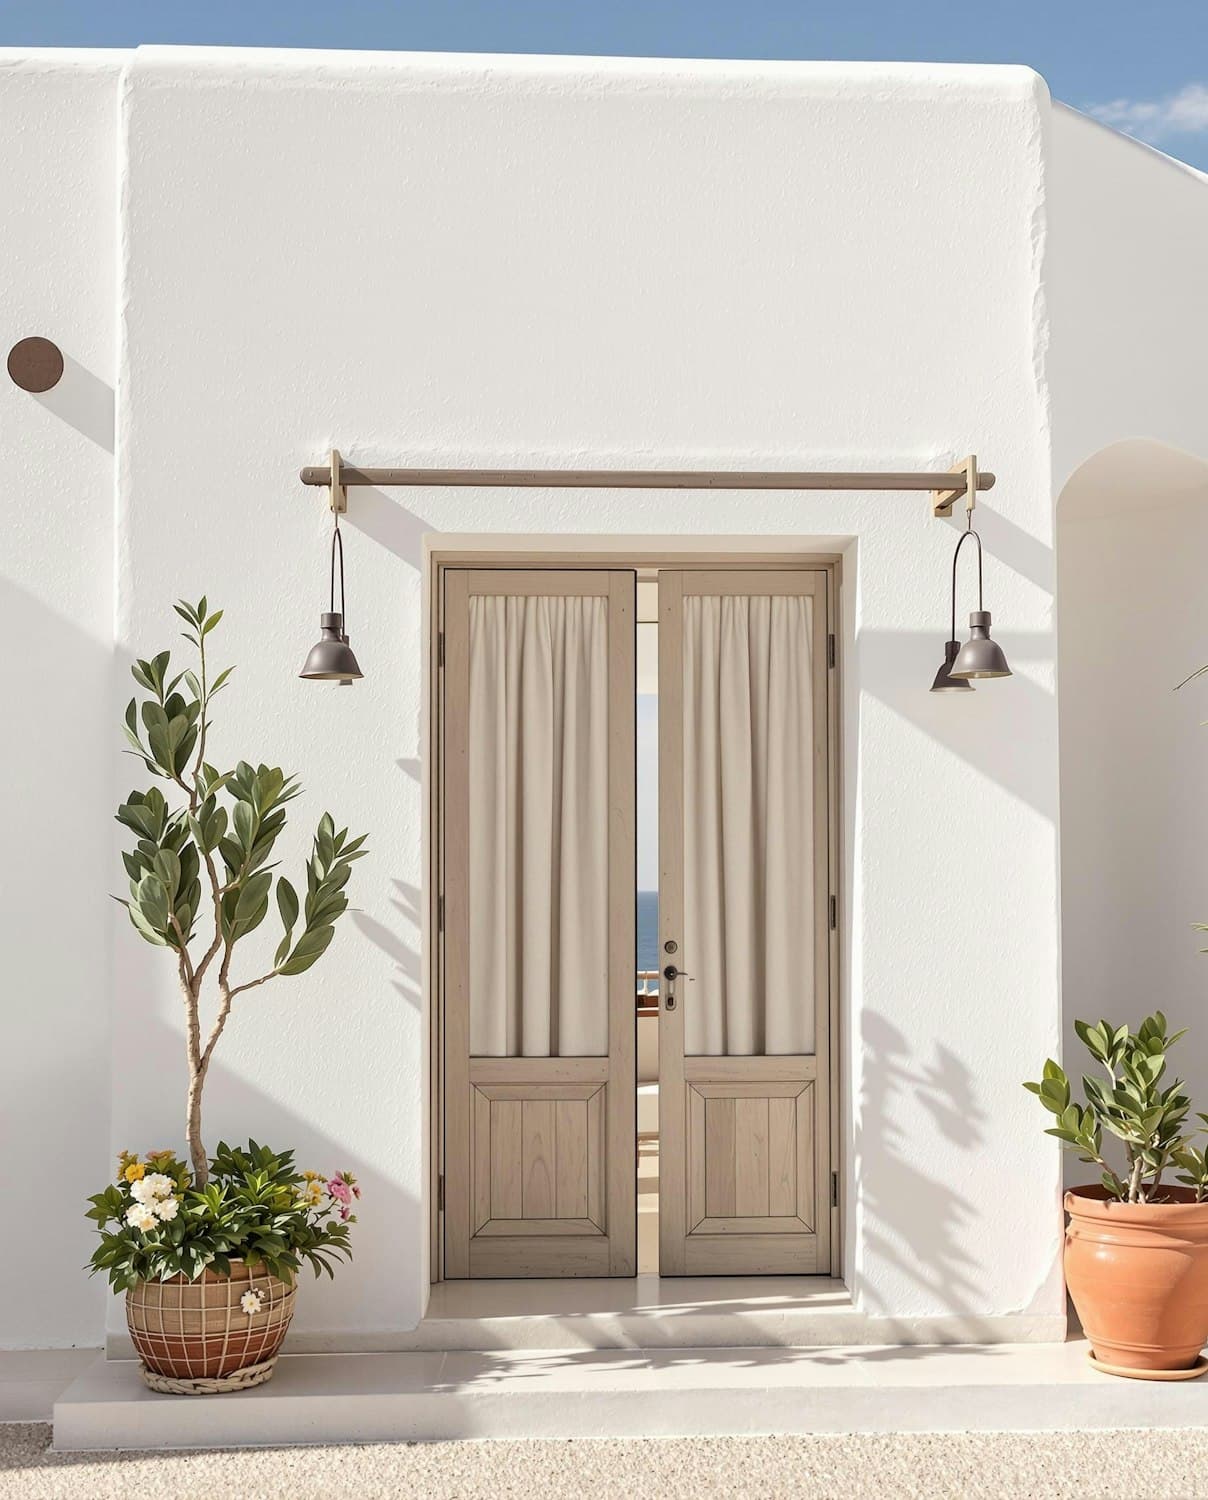
Deep eaves, verandas and folding glass create a gradual passage between inside and out, sheltered enough to linger in.
- Eaves sized to the sun path
- Floors continuous from inside to out
- Glass that slides fully away
03Daylight
Light and shadow, choreographed
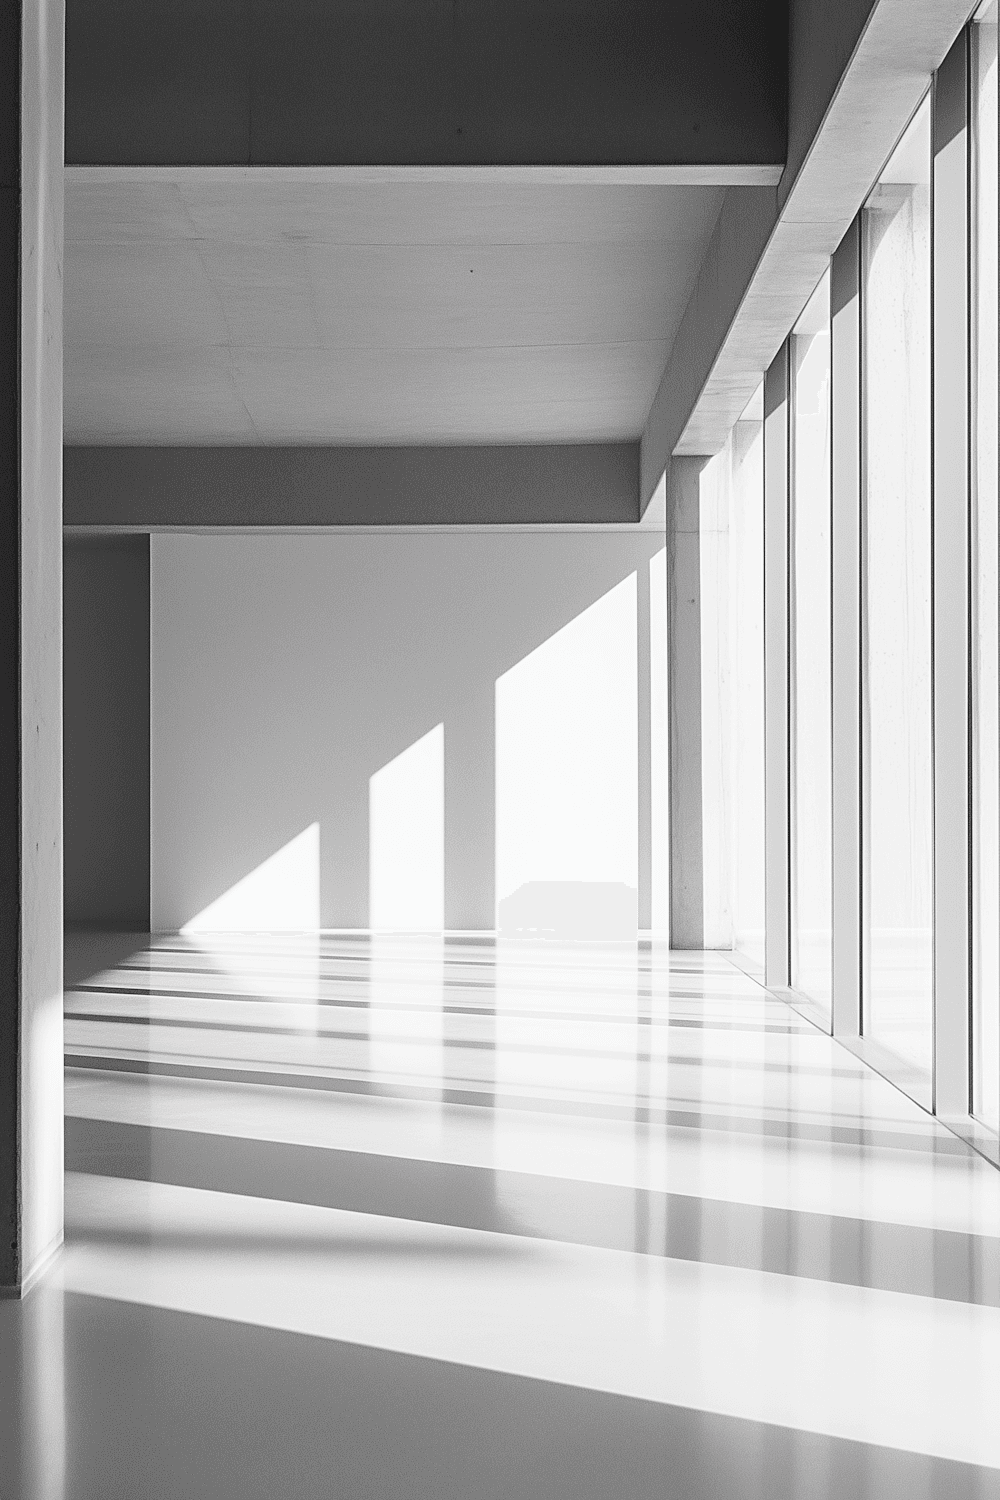
Clerestories, light wells and screened openings draw patterns of light across walls and floors as the day moves on.
- Clerestories for deep rooms
- Screens that filter low sun
- Pale, matte finishes that soften glare
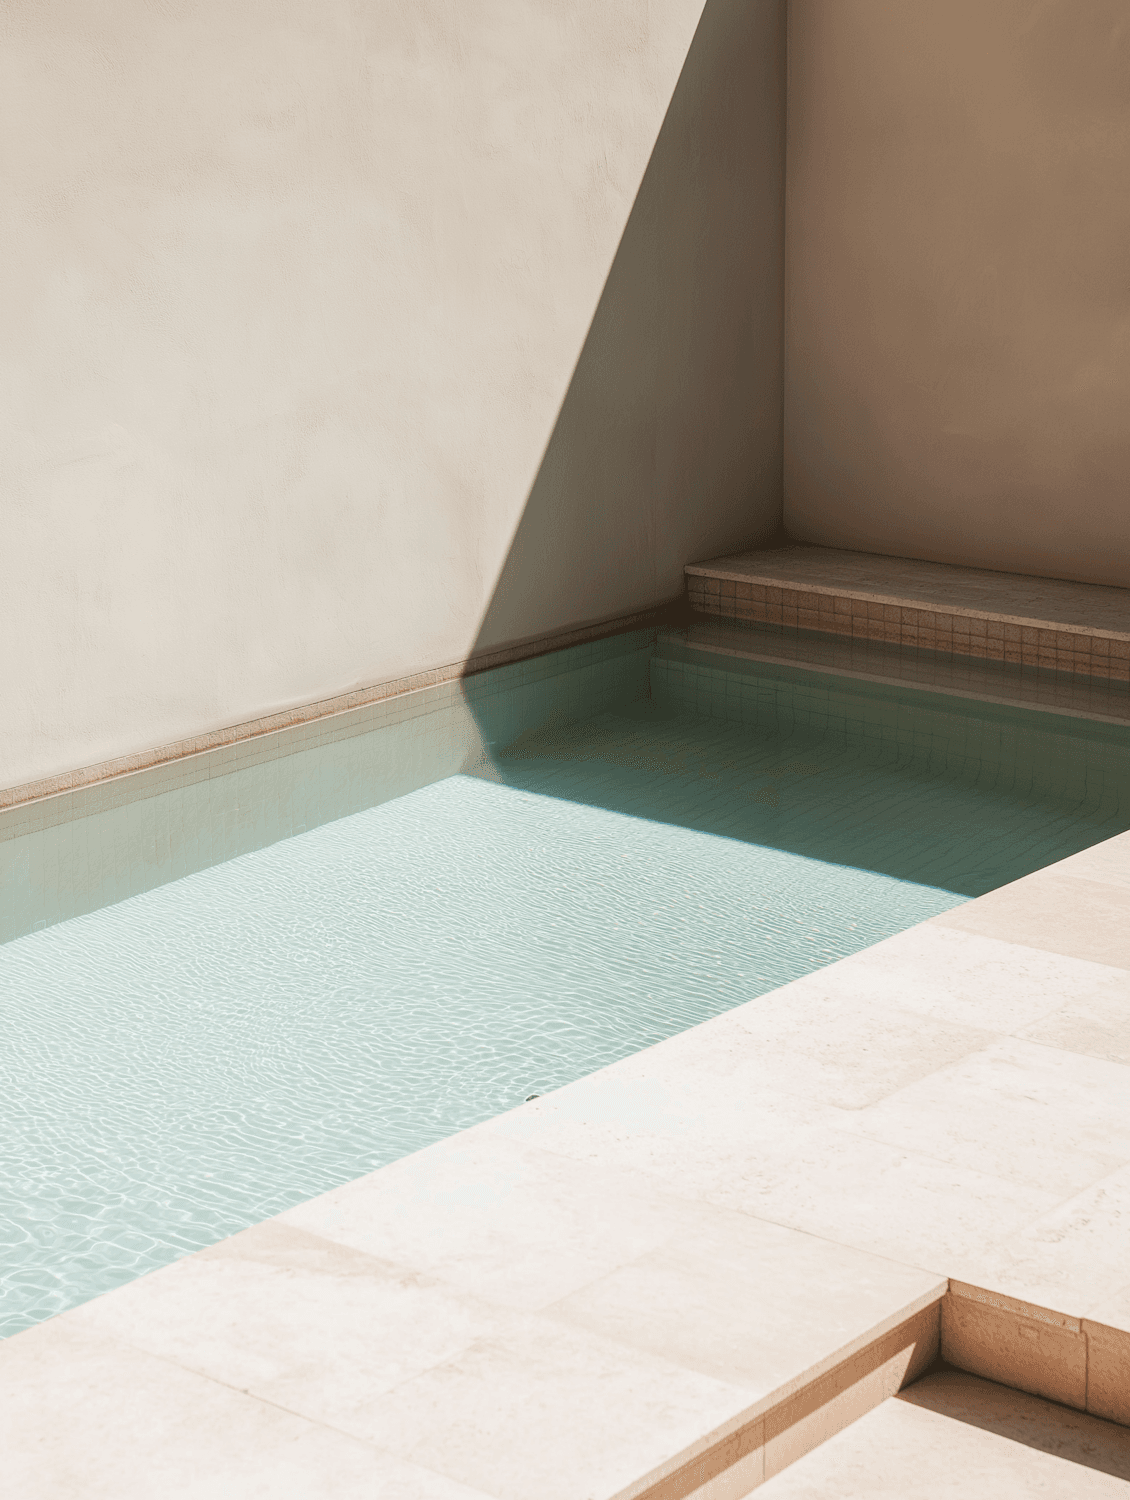
04Water
Water as a quiet presence
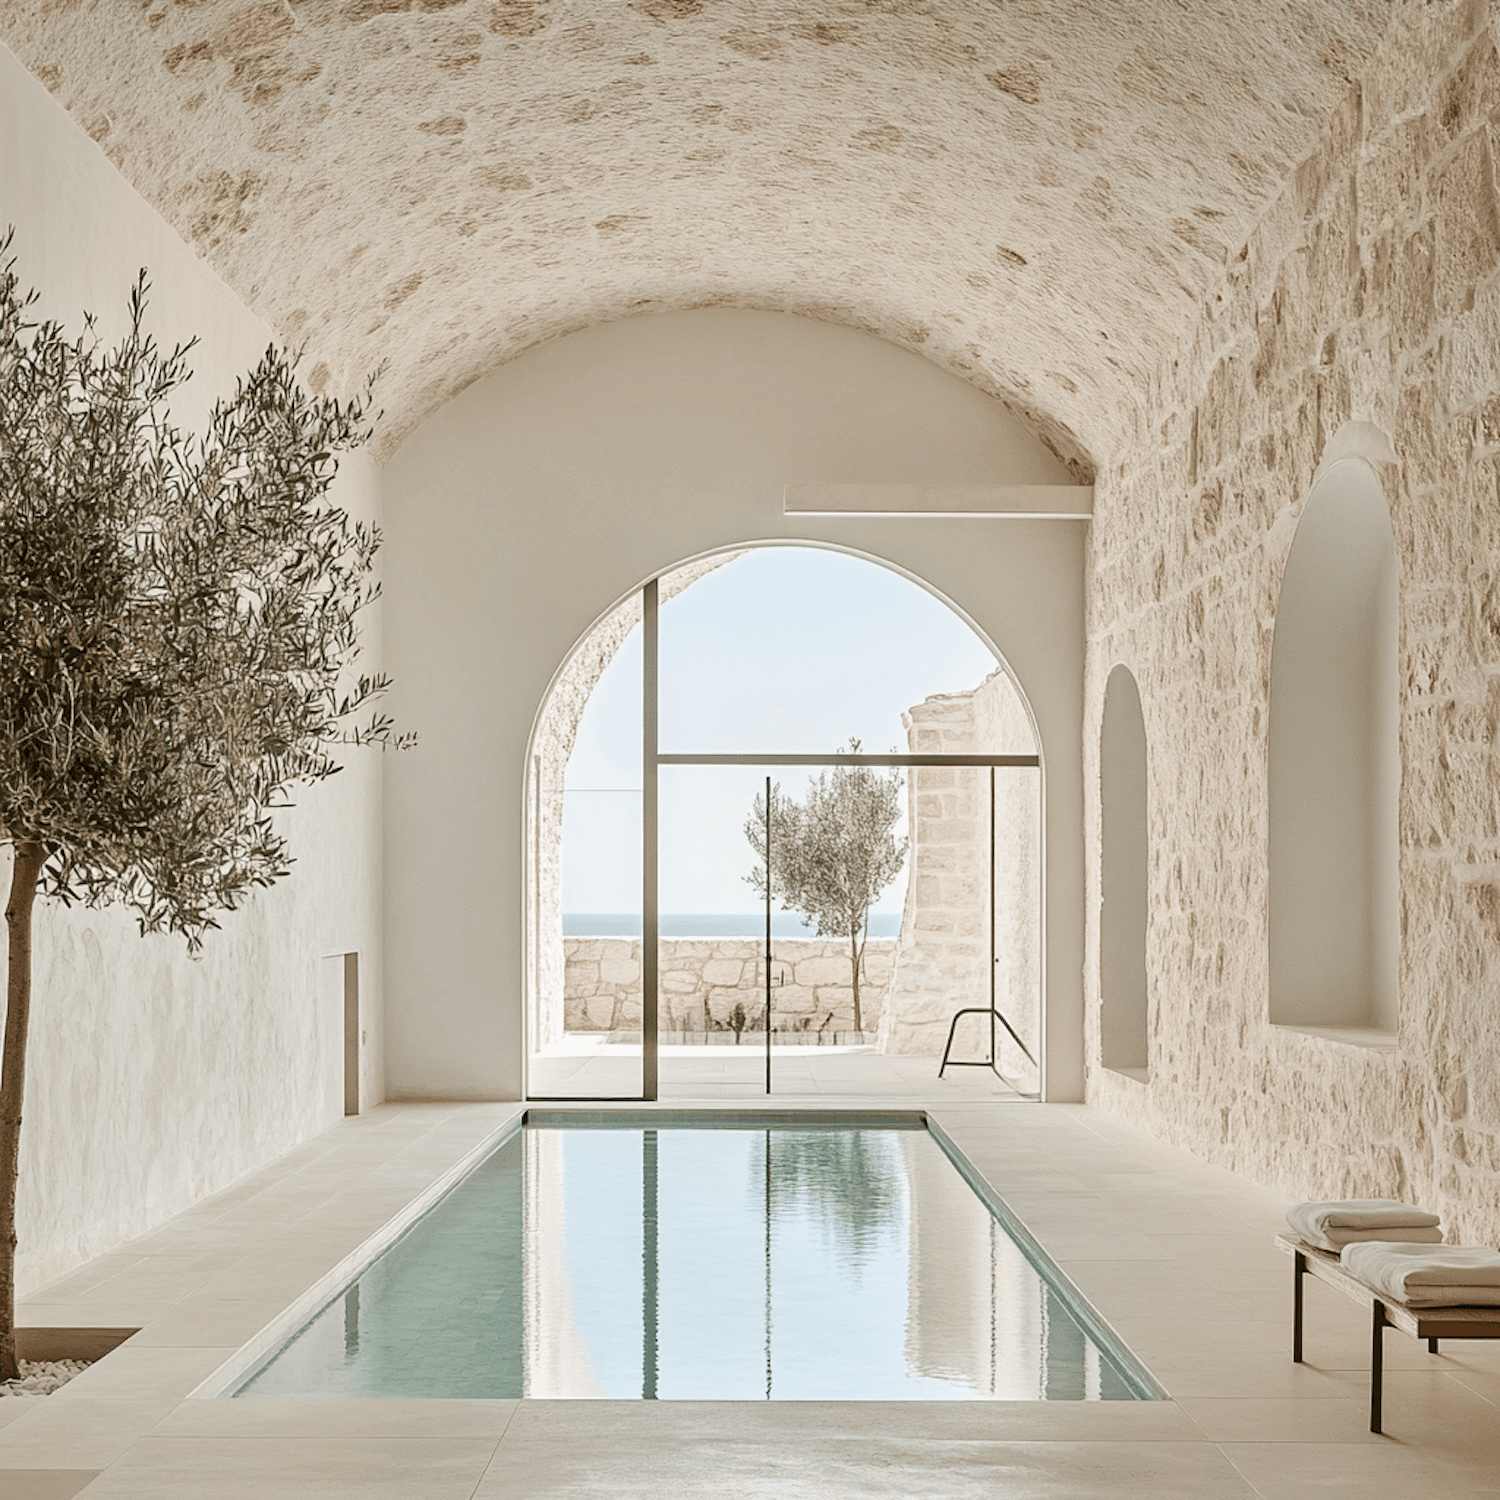
Shallow pools and rills add reflected light and gentle sound, placed where they can be seen on approach and from places of rest.
- Pools placed on arrival axes
- Shallow edges for reflection and safety
- Moving water near places of rest
Photography shows reference spaces that capture the qualities we design for.
03The wellness experience
A journey that slows you down, step by step.

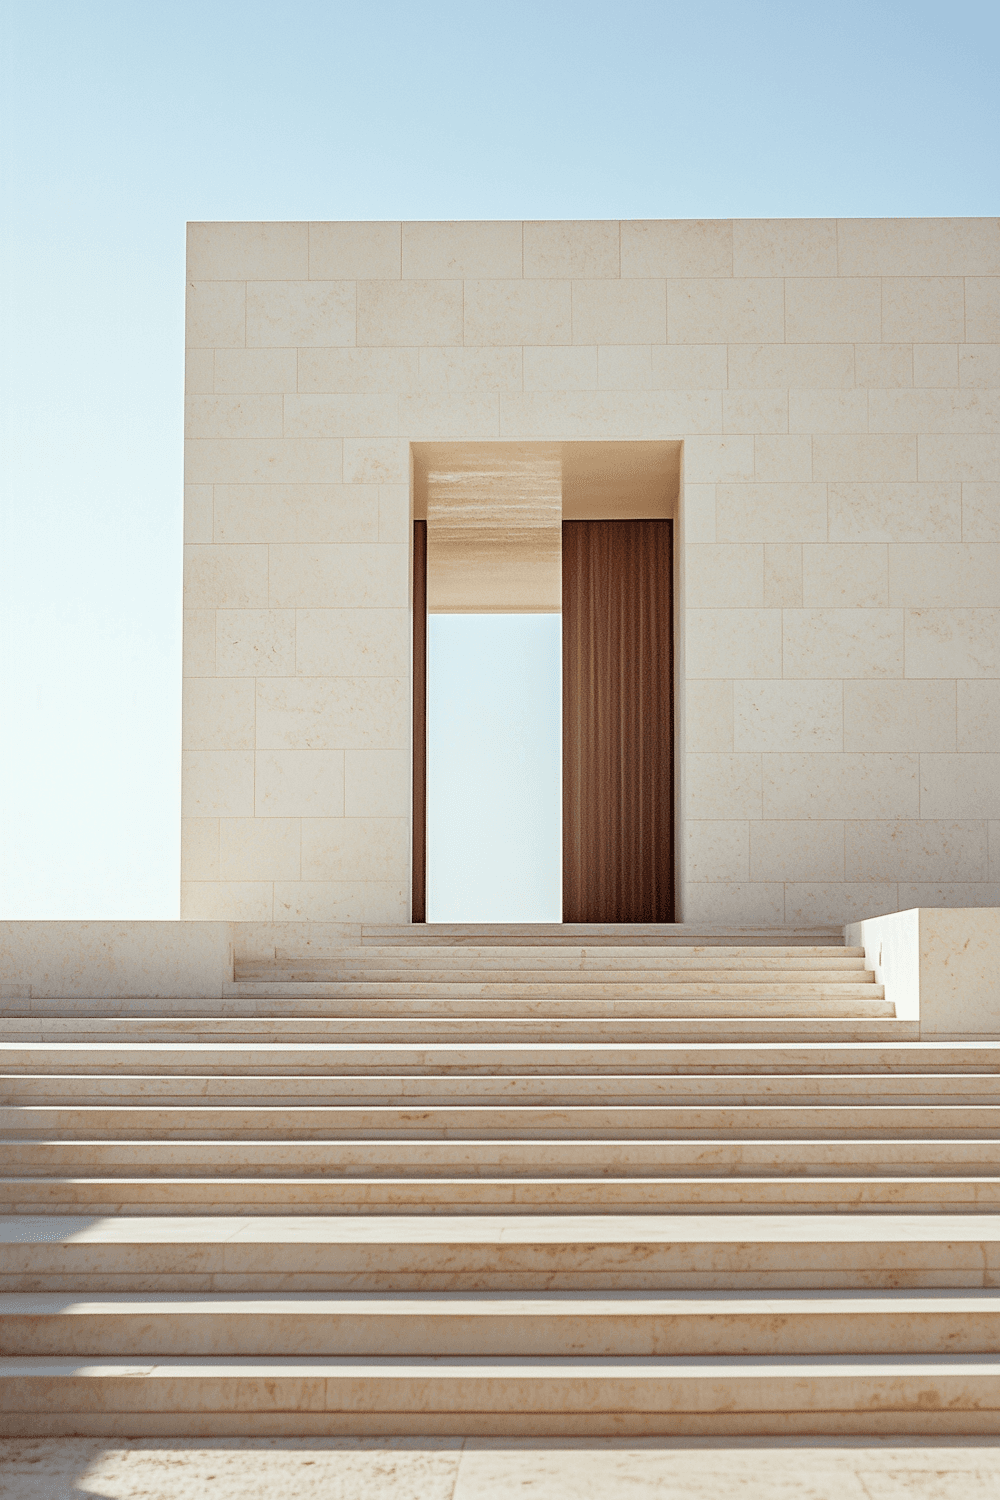
01 / 05
Arrival
Through a calm landscape
A long, unhurried approach through native planting lowers the pace before the building has even come into view.
An illustrative sequence. Photography shows the atmosphere we design for.
04Interactive light study
Follow the sun through a single day.
The model is set on a California coastal site at 36° north. Times are shown as solar time, so noon is when the sun stands due south.
Midsummer
09:30
05Materials and sensory design
Materials you can feel.


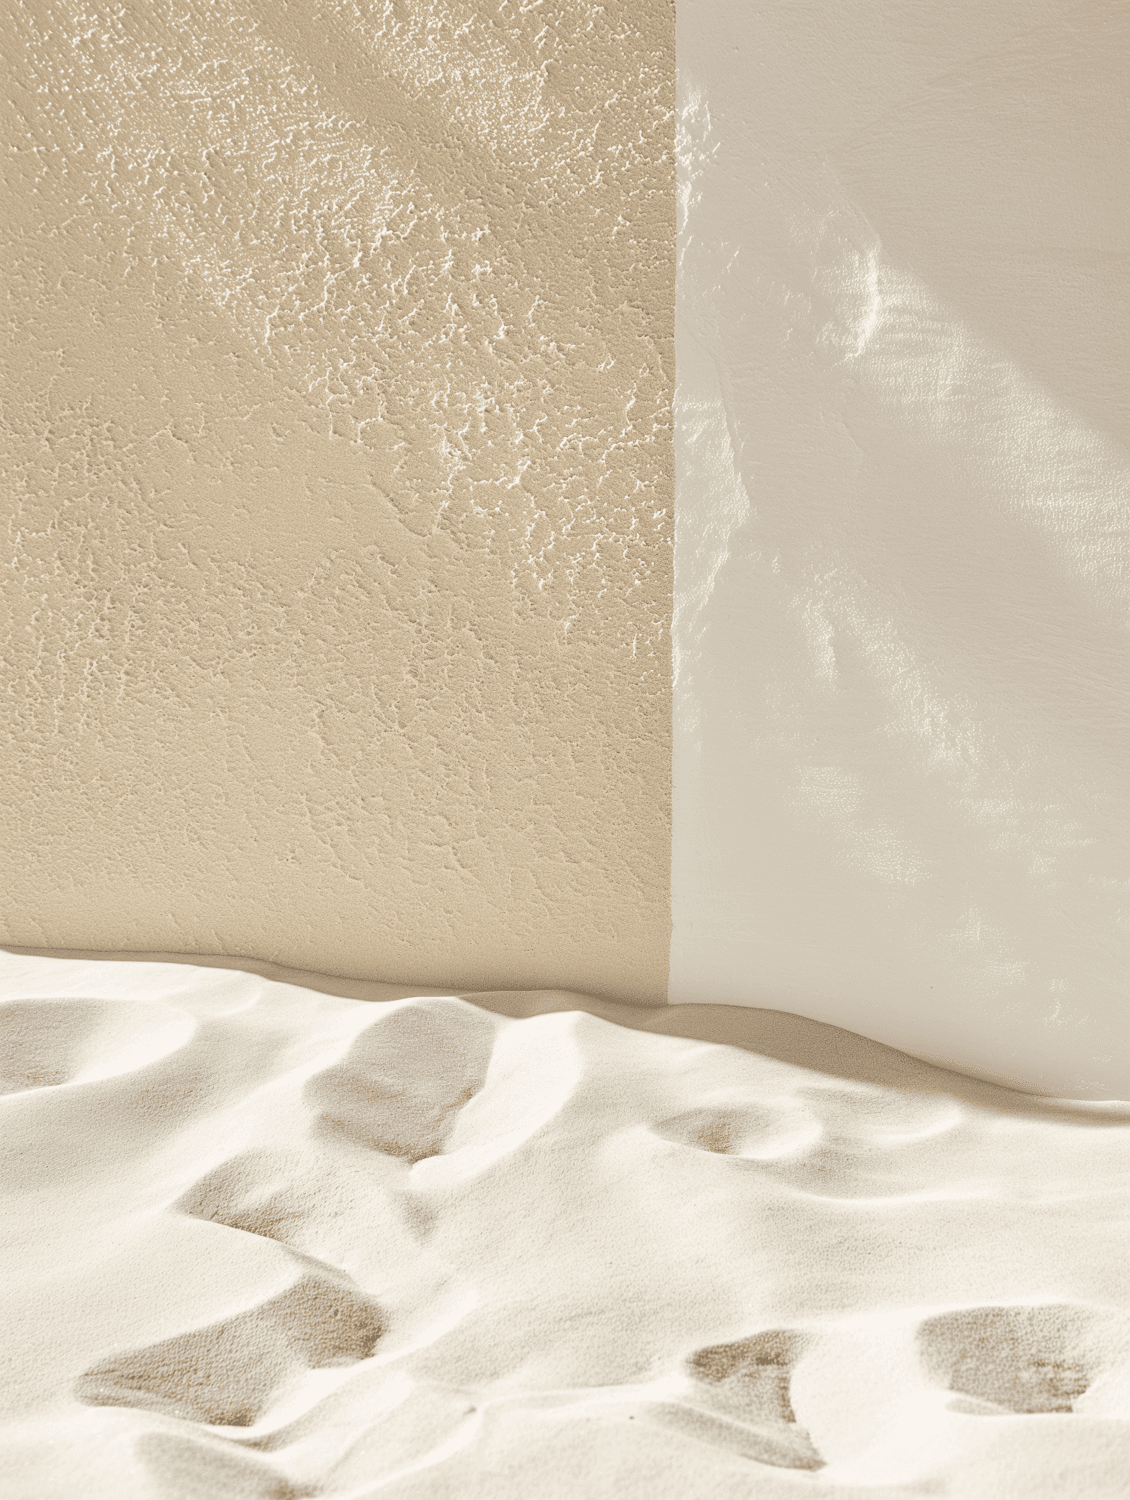
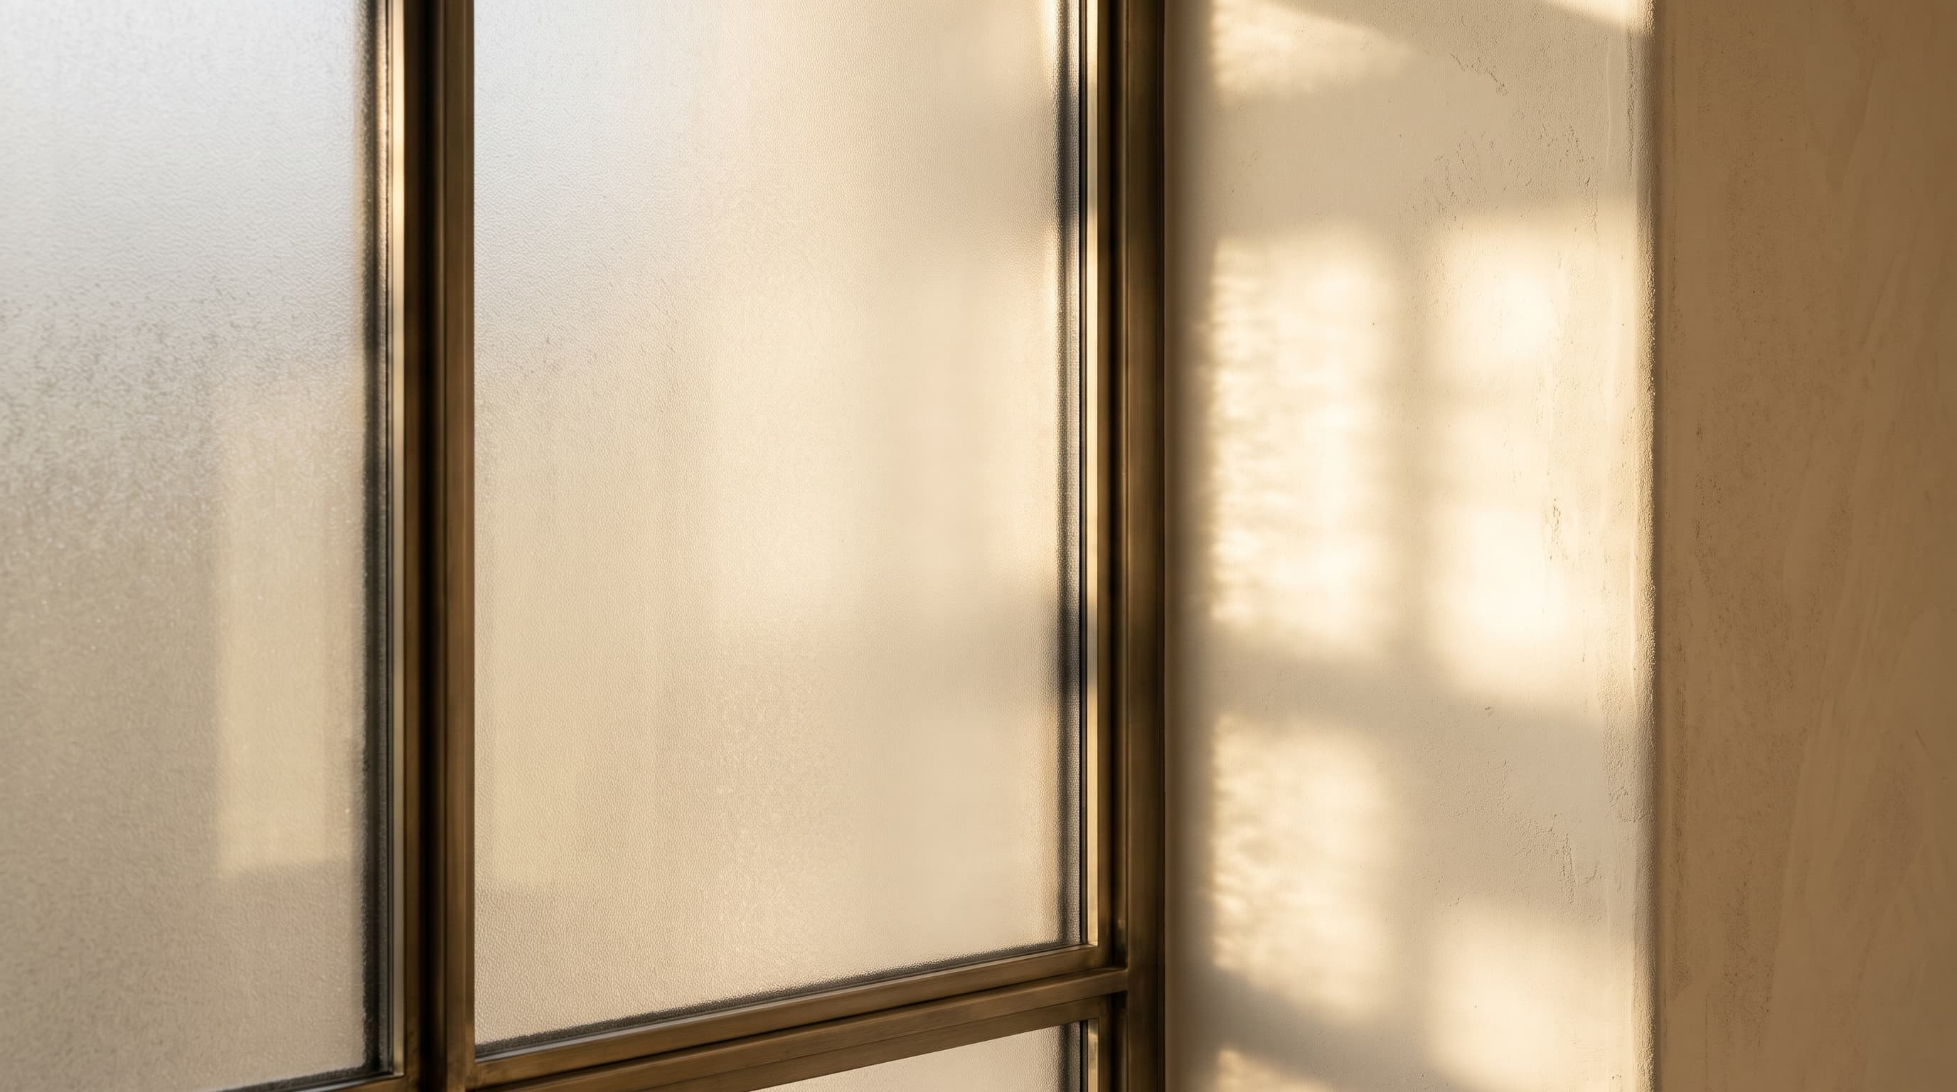

01 / 08
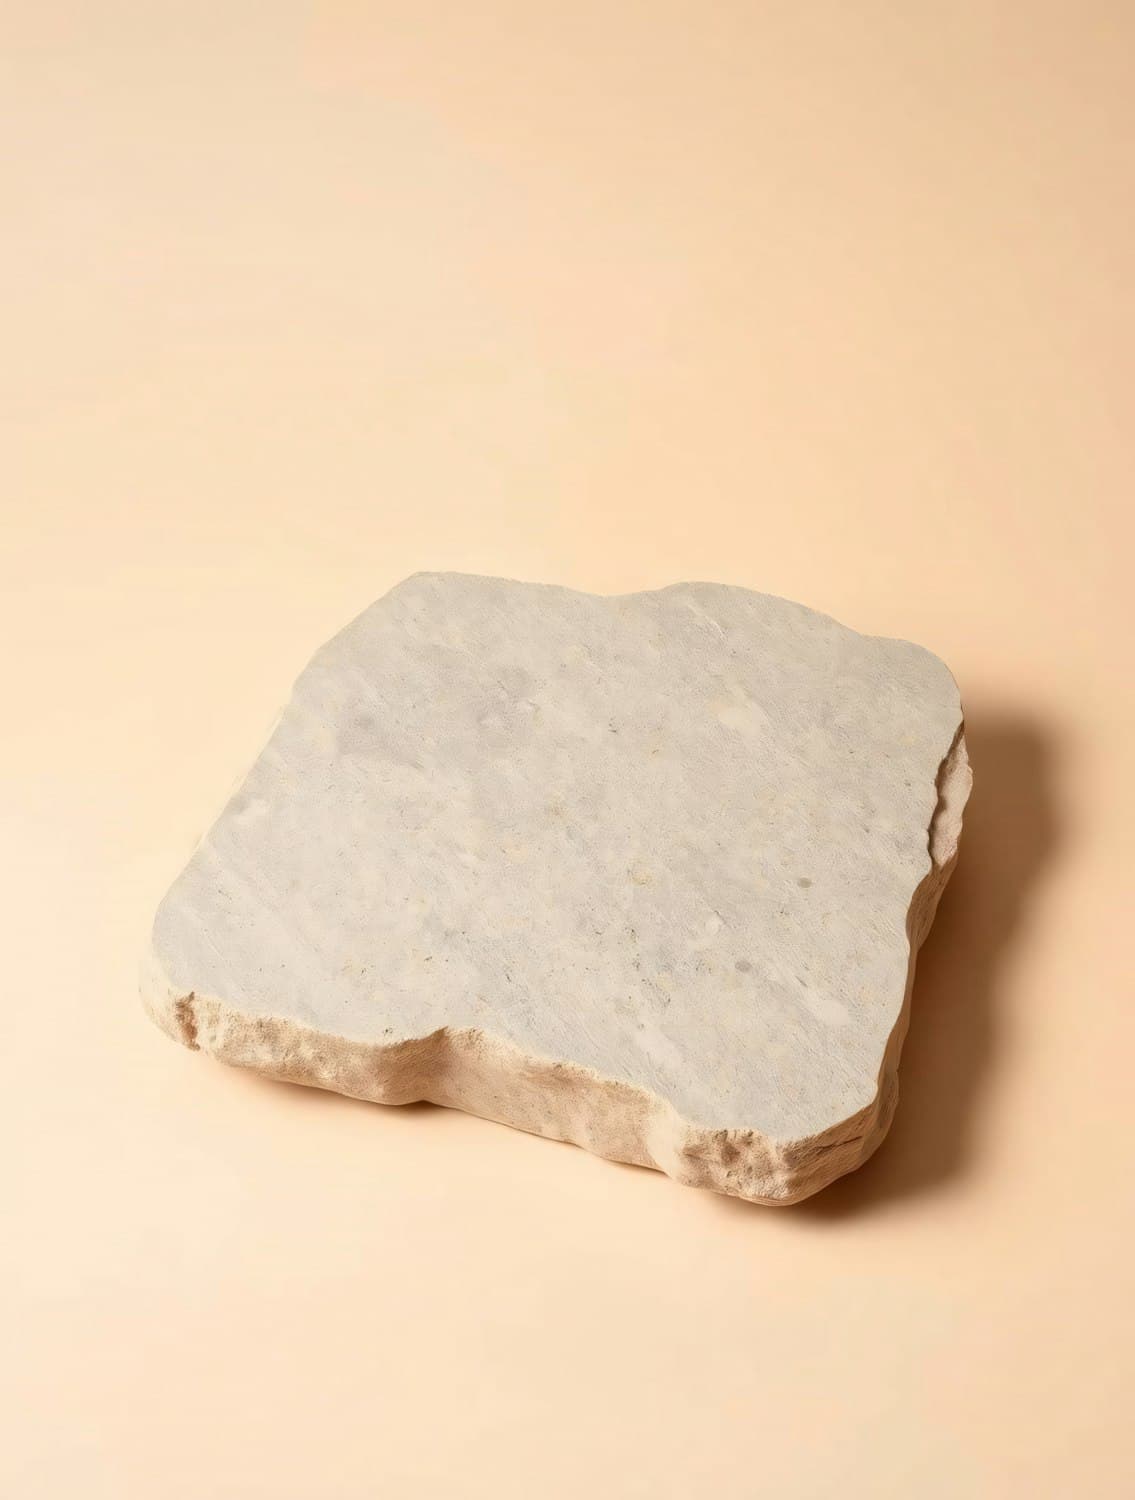
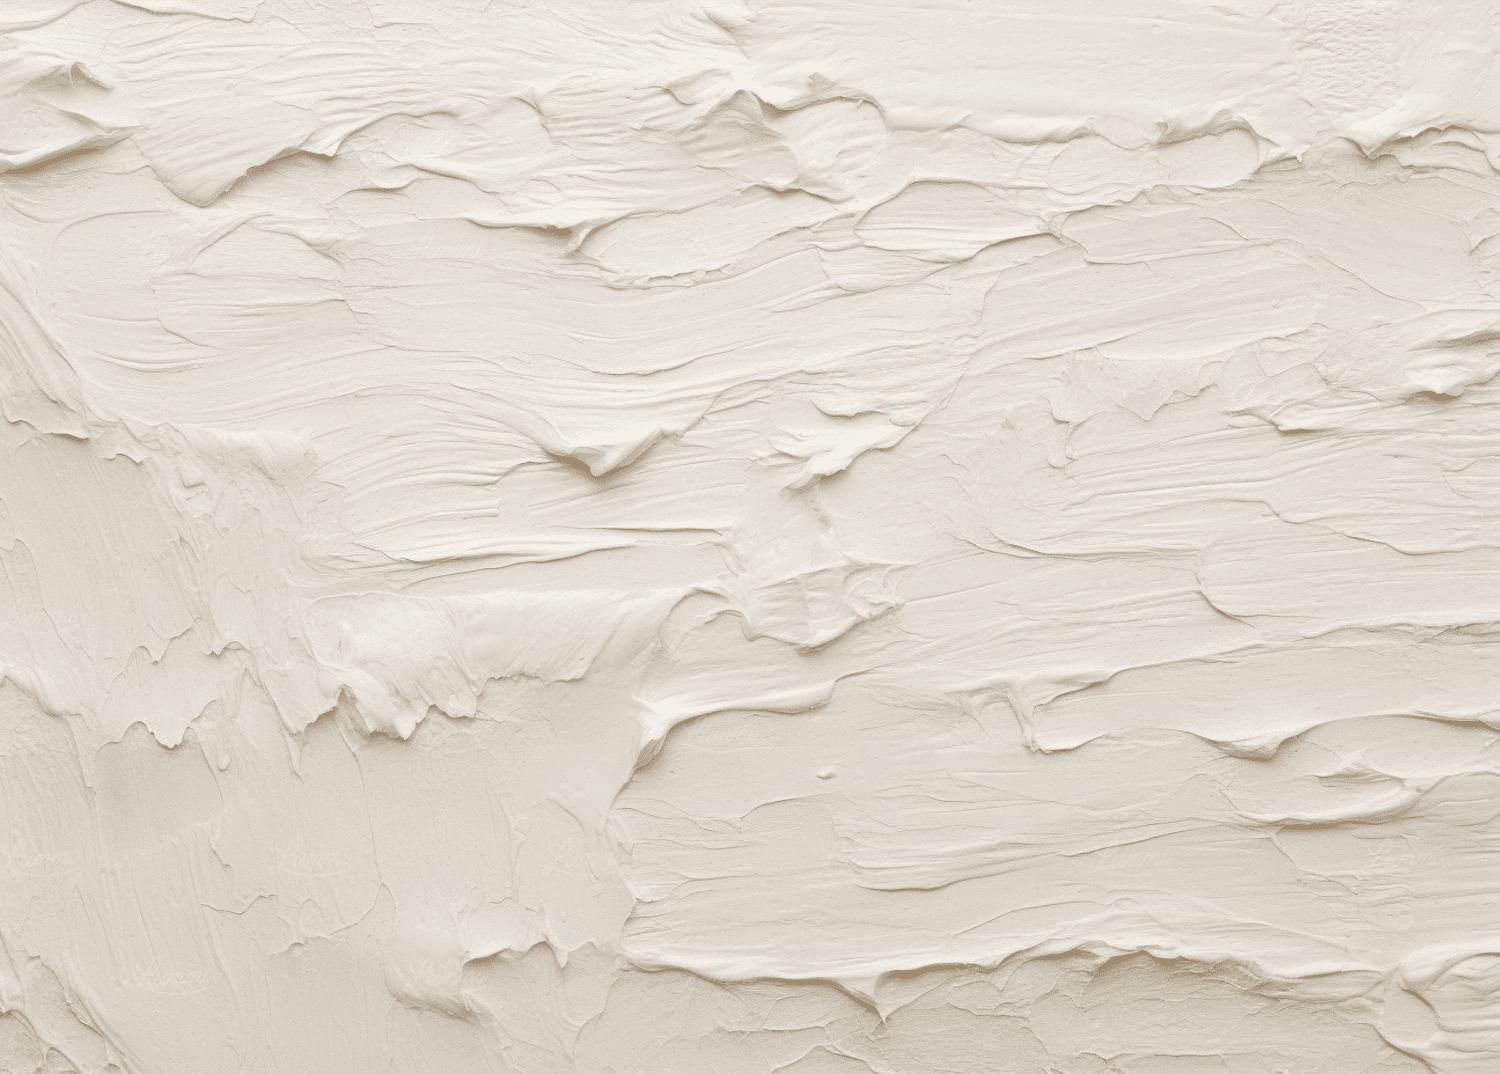
Honed limestone
Honed, warm ivory
Soft, luminous and calm underfoot.
- Aesthetics
- A quiet, even tone that glows in low sun and shifts gently through the day.
- Durability
- Hard-wearing when sealed and maintained, and it develops a soft patina rather than wearing out.
- Sensory character
- Cool to the touch in shade, pleasantly warm wherever the sun has reached it.
- Best suited to
- Floors, bathing halls, thresholds and walls that run from inside to out.
A sample palette. Every specification, finish and source is confirmed for each project before it is described to a client.
Start a project
Have a space in mind?
Tell us about your project, your site, and the experience you want to create. Let's explore how thoughtful architecture can bring your vision to life.