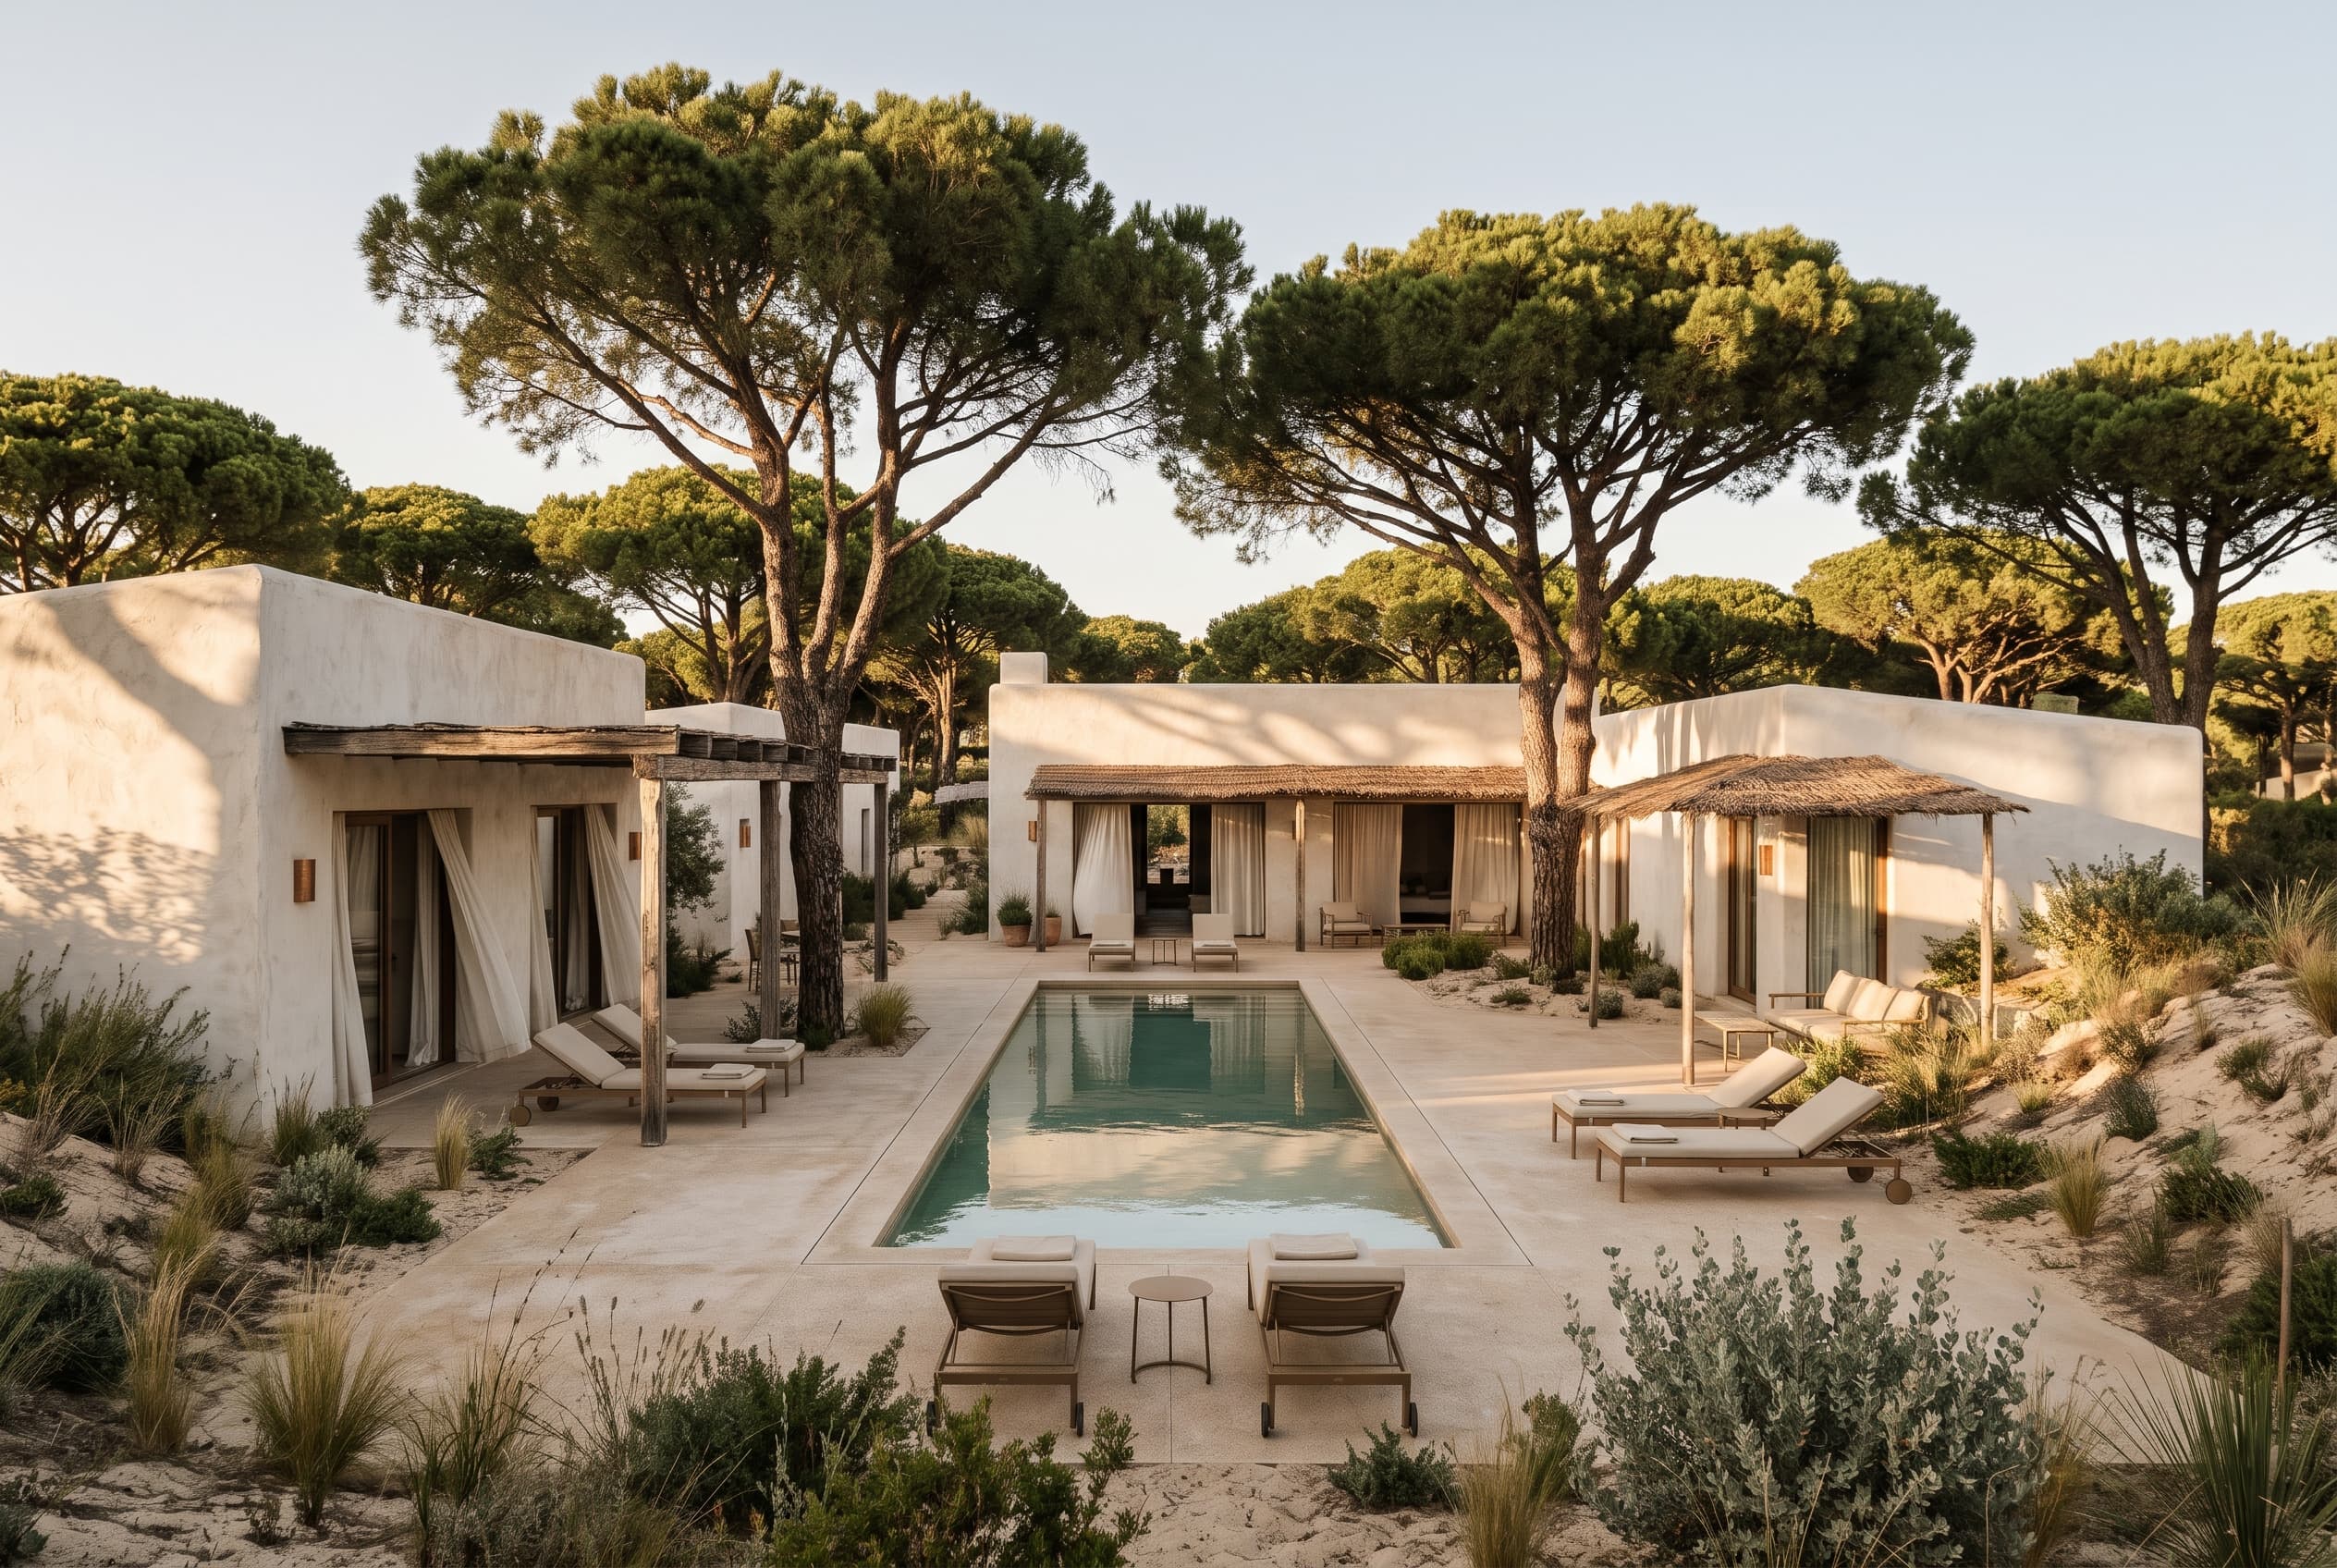
Casa Dunas
- Location
- Comporta, Portugal
- Typology
- Boutique hospitality
- Area
- 2,900 m² / 31,200 sq ft
- Client
- Hospitality brand
- Programme
- 20 guest rooms, courtyard pool, treatment house, movement pavilion, restaurant
01Overview
Casa Dunas is a hotel of twenty rooms gathered around shaded courtyards, a long pool and a garden of native plants. It borrows the low, white, generous forms of the region and adds a slower rhythm of bathing, eating and rest.
02Design intent
Shade is the main material. Pergolas, thatch and deep walls create layers of shadow that change through the day, so guests can follow the comfort of the light rather than retreat indoors.
03Site context
A sandy plot between rice fields and dunes, scattered with umbrella pines that were mapped and kept. Buildings sit between the trees, and the courtyards open toward the prevailing sea breeze.
04Spatial planning
Guests arrive through a shaded patio into the main courtyard and pool. Rooms are arranged in small clusters around their own patios, with a treatment house and a movement pavilion at the quiet edge of the site.
05Materials
Lime plaster, sand-coloured terrazzo, reed and thatch shading, pine and oak joinery, and linen throughout.
Start a project
Have a space in mind?
Tell us about your project, your site, and the experience you want to create. Let's explore how thoughtful architecture can bring your vision to life.