Halcyon Ridge Retreat
- Location
- Big Sur, California
- Typology
- Wellness retreat
- Area
- 3,800 m² / 40,900 sq ft
- Client
- Hospitality operator
- Programme
- 12 guest pavilions, bathhouse, movement studio, communal kitchen
01Overview
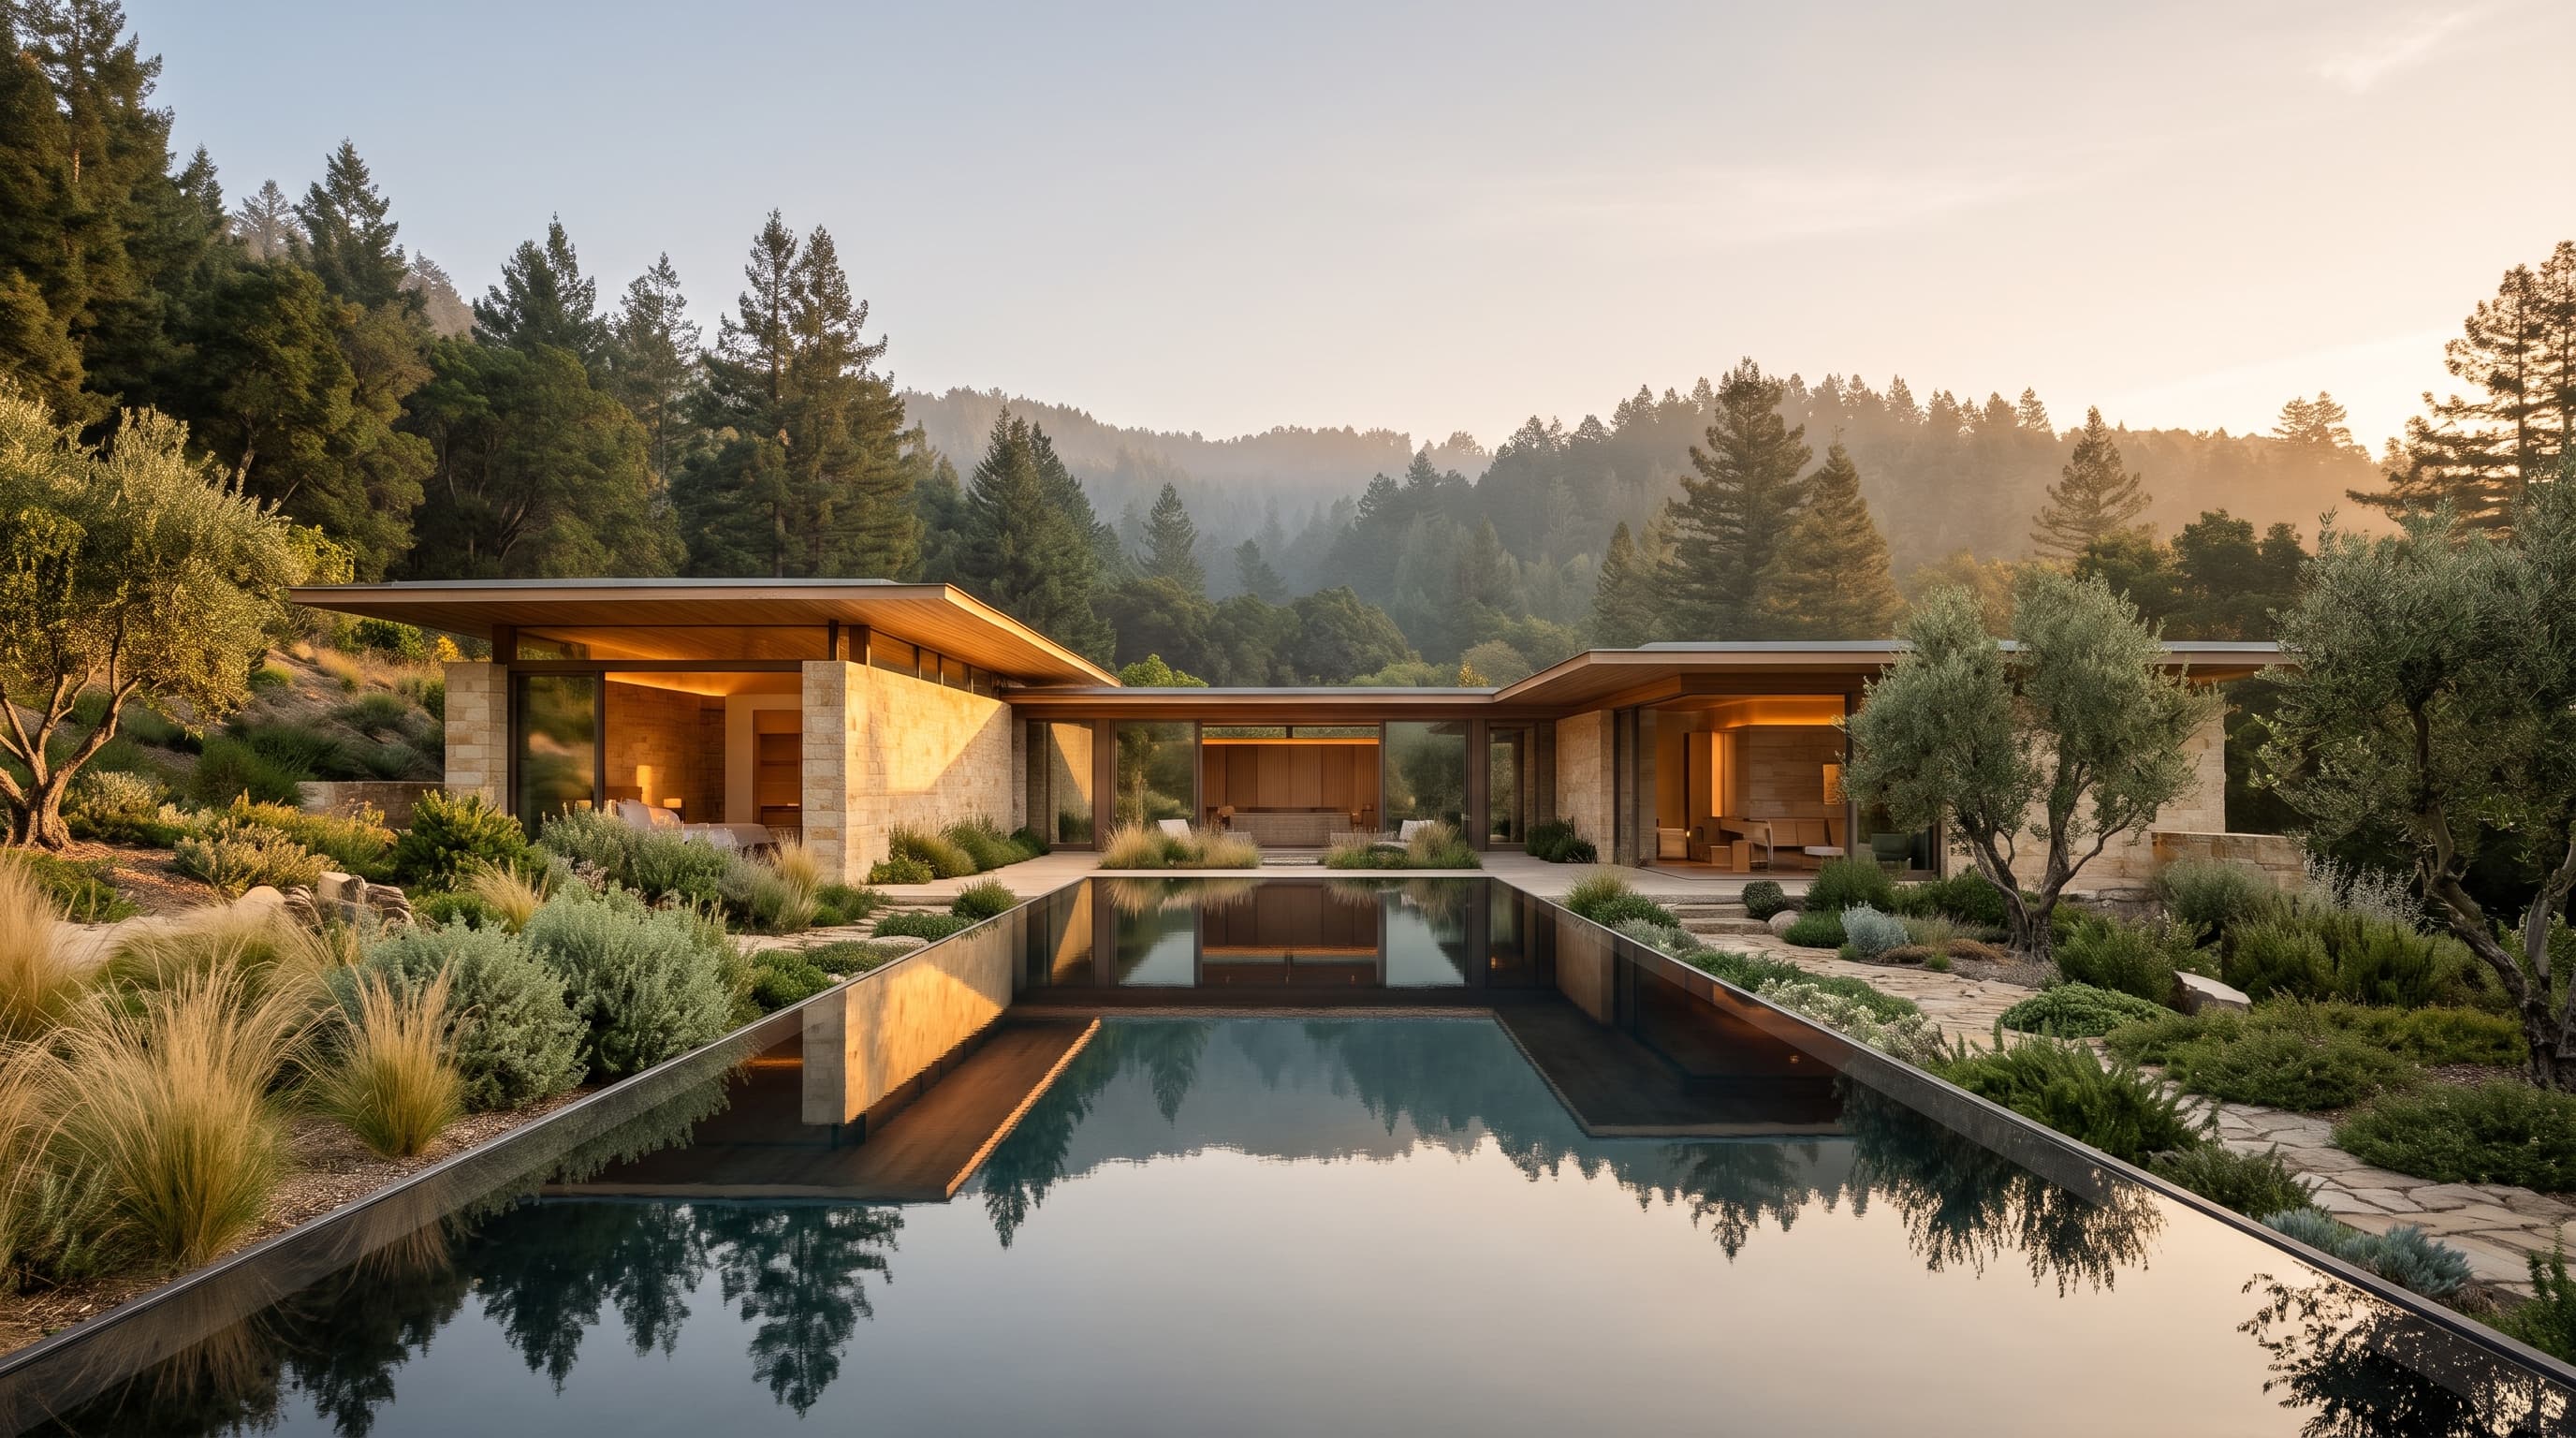
Halcyon Ridge imagines a retreat that asks very little of its guests: arrive, slow down and let the canyon set the pace. Twelve guest pavilions and a bathhouse sit low among olive trees and native grasses, opening to a single long pool that holds the evening light.
02Design intent
The intent is quiet immersion. Roofs float as thin horizontal planes so the canyon remains the dominant form, while stone walls give each pavilion shelter and weight. Every room is oriented to a view, a garden and the water, never to a neighbour.
03Site context
A sloping clearing in a coastal redwood canyon, sheltered from Pacific winds and filled with morning fog that lifts by midday. Existing oaks and the line of a seasonal creek shaped the plan, and the pool sits where water already gathers.
04Spatial planning
Arrival is on foot along a planted path. The communal pavilion frames the first view down the pool, guest pavilions extend along both sides with private garden courts, and the bathhouse closes the axis at the far end.
05Materials
Rough-split sandstone, cedar soffits left to silver, bronze window frames and honed stone floors that run continuously from inside to out.
06Drawings and studies
Start a project
Have a space in mind?
Tell us about your project, your site, and the experience you want to create. Let's explore how thoughtful architecture can bring your vision to life.