Lightwell House
- Location
- Clerkenwell, London
- Typology
- Wellness workplace
- Area
- 3,100 m² / 33,400 sq ft
- Client
- Workplace owner
- Programme
- Workspace for 250 people, planted atrium, focus rooms, roof garden
01Overview
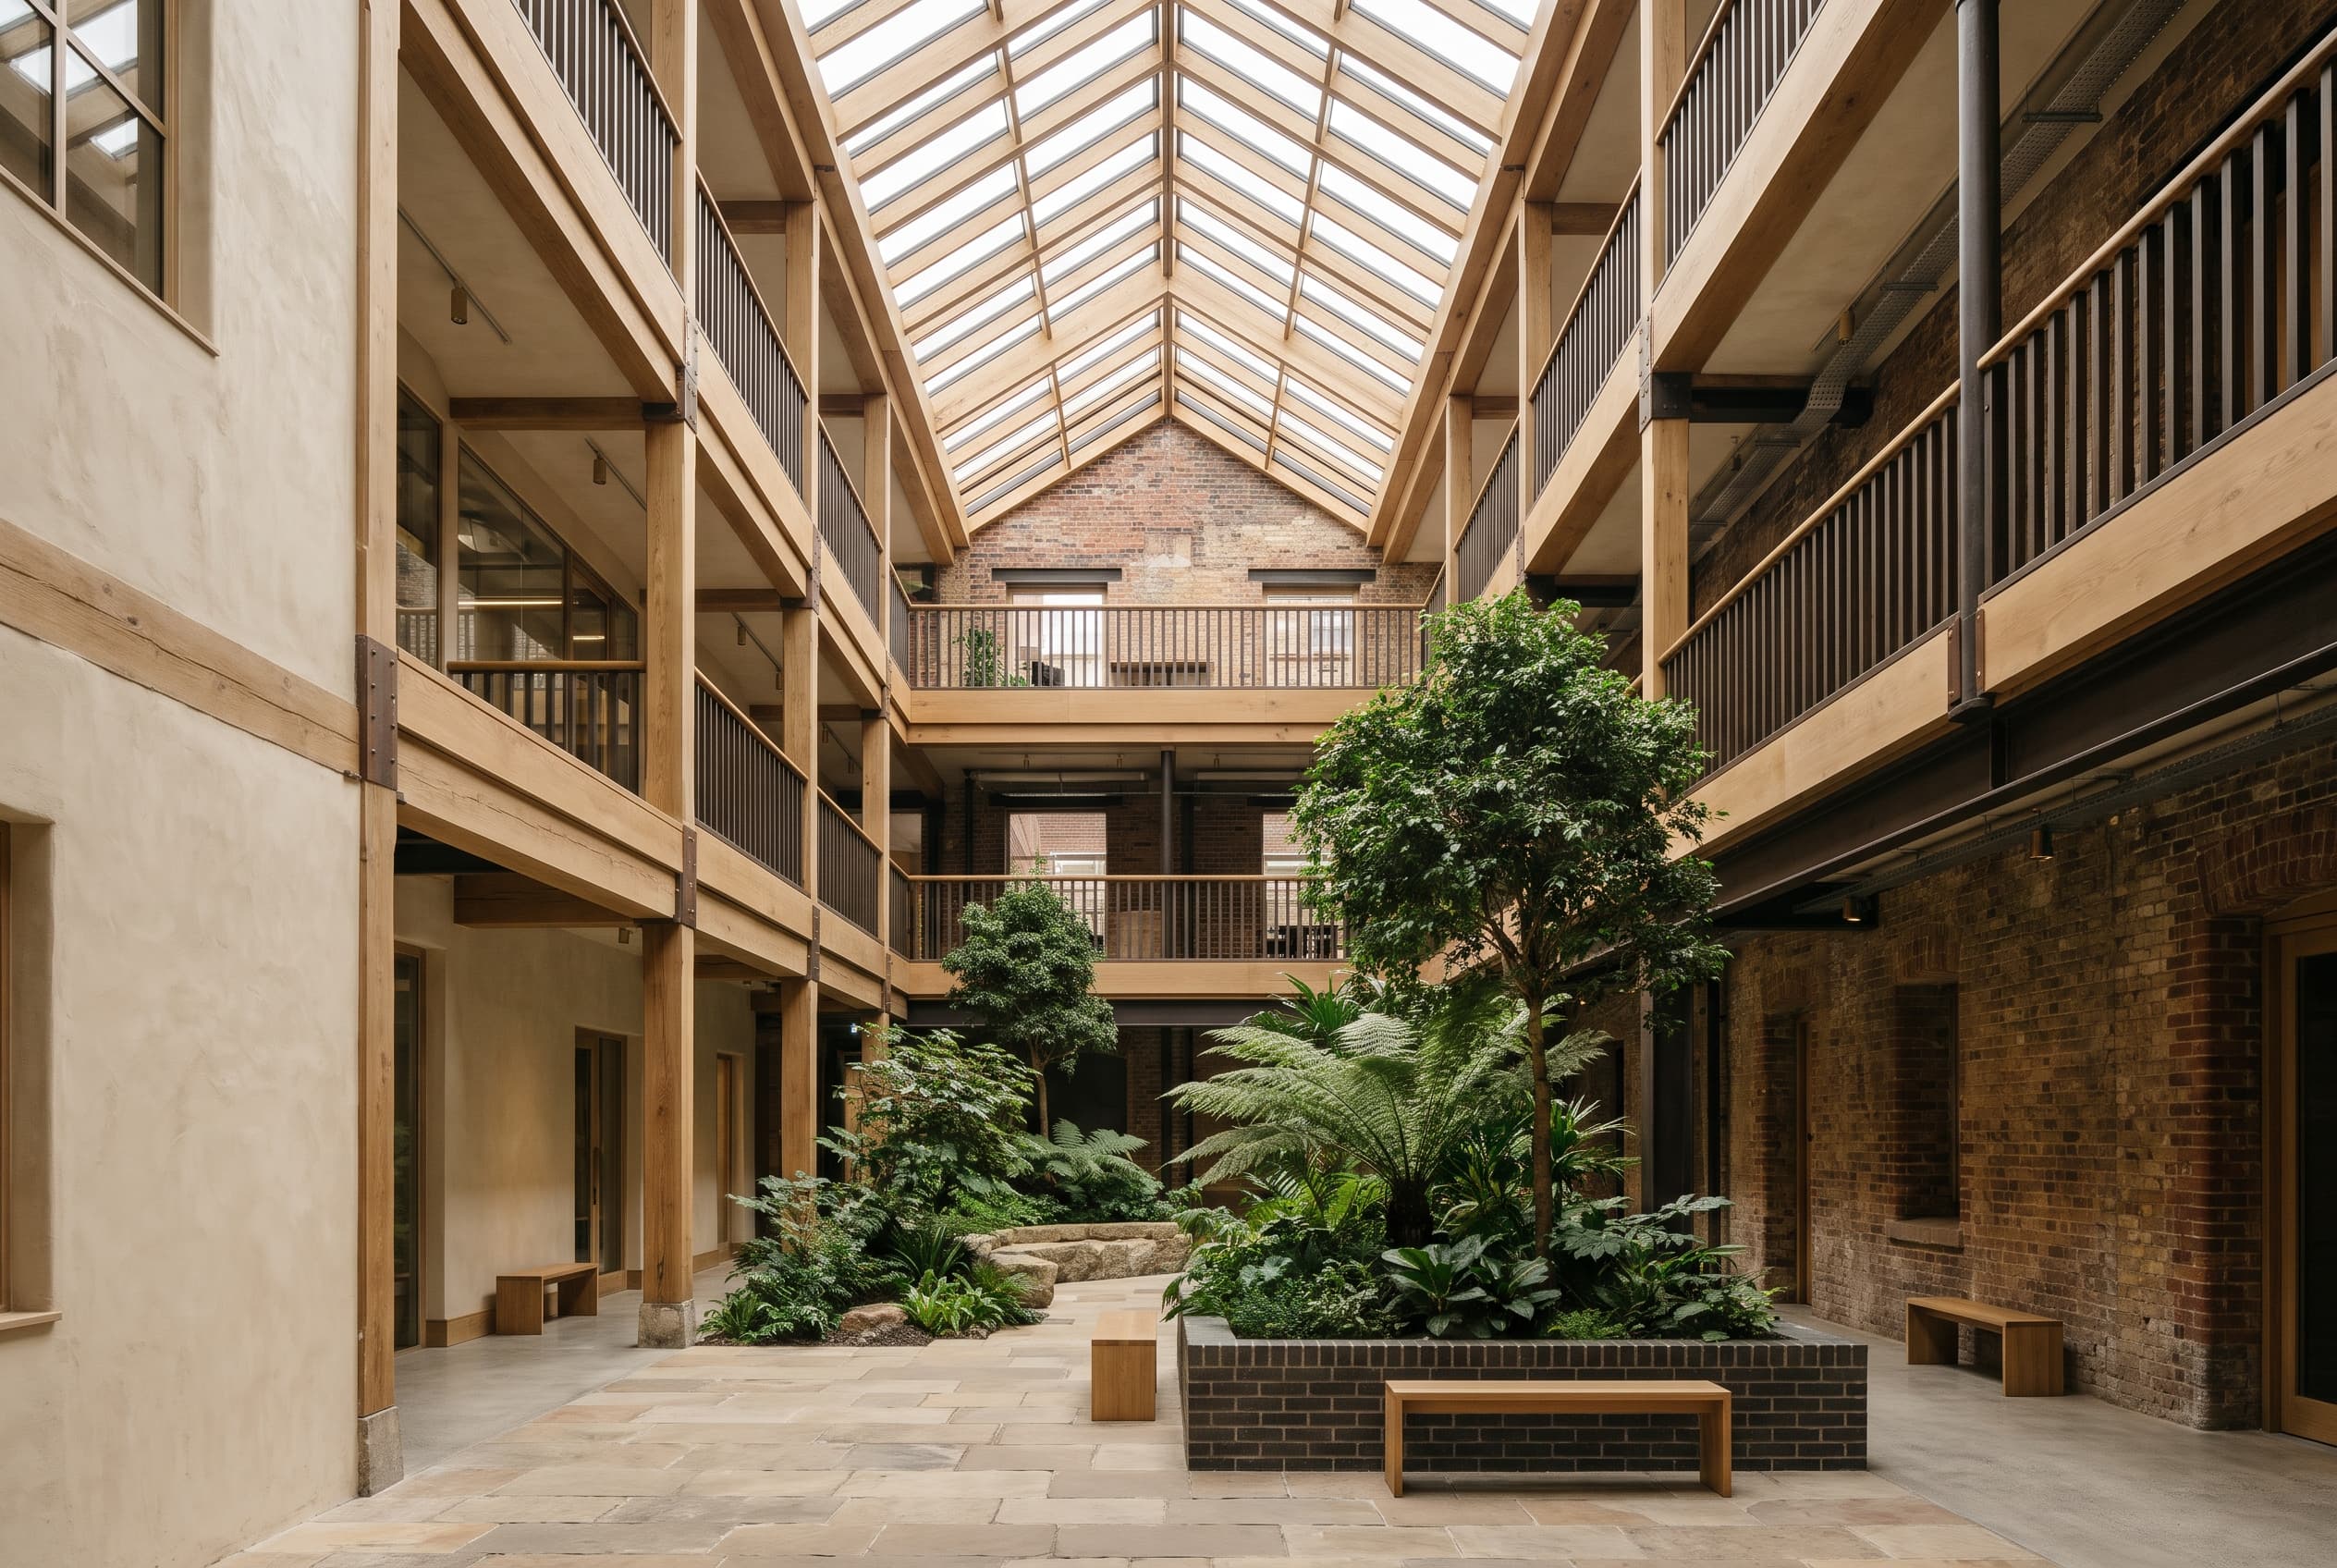
Lightwell House proposes a new heart for a former print warehouse: a full-height atrium planted with trees and ferns, crossed by timber galleries and lit from a long rooflight. Work, rest and conversation all happen within sight of it.
02Design intent
We wanted a workplace that feels more like a garden than an office. Daylight, greenery and quiet are shared fairly, so every team has a view, fresh air and a place to step away.
03Site context
A narrow brick warehouse on a dense street, with few windows and deep floor plates. Opening up the centre of the building was the clearest way to bring light and air into the middle of each floor.
04Spatial planning
The atrium is the circulation and social core. Focus rooms sit at the quiet edges, team spaces open onto the galleries, and a roof garden adds an outdoor room above the city.
05Materials
Restored brick, lime plaster, oak galleries and handrails, a timber and glass rooflight, and natural fibre acoustic panels.
Start a project
Have a space in mind?
Tell us about your project, your site, and the experience you want to create. Let's explore how thoughtful architecture can bring your vision to life.