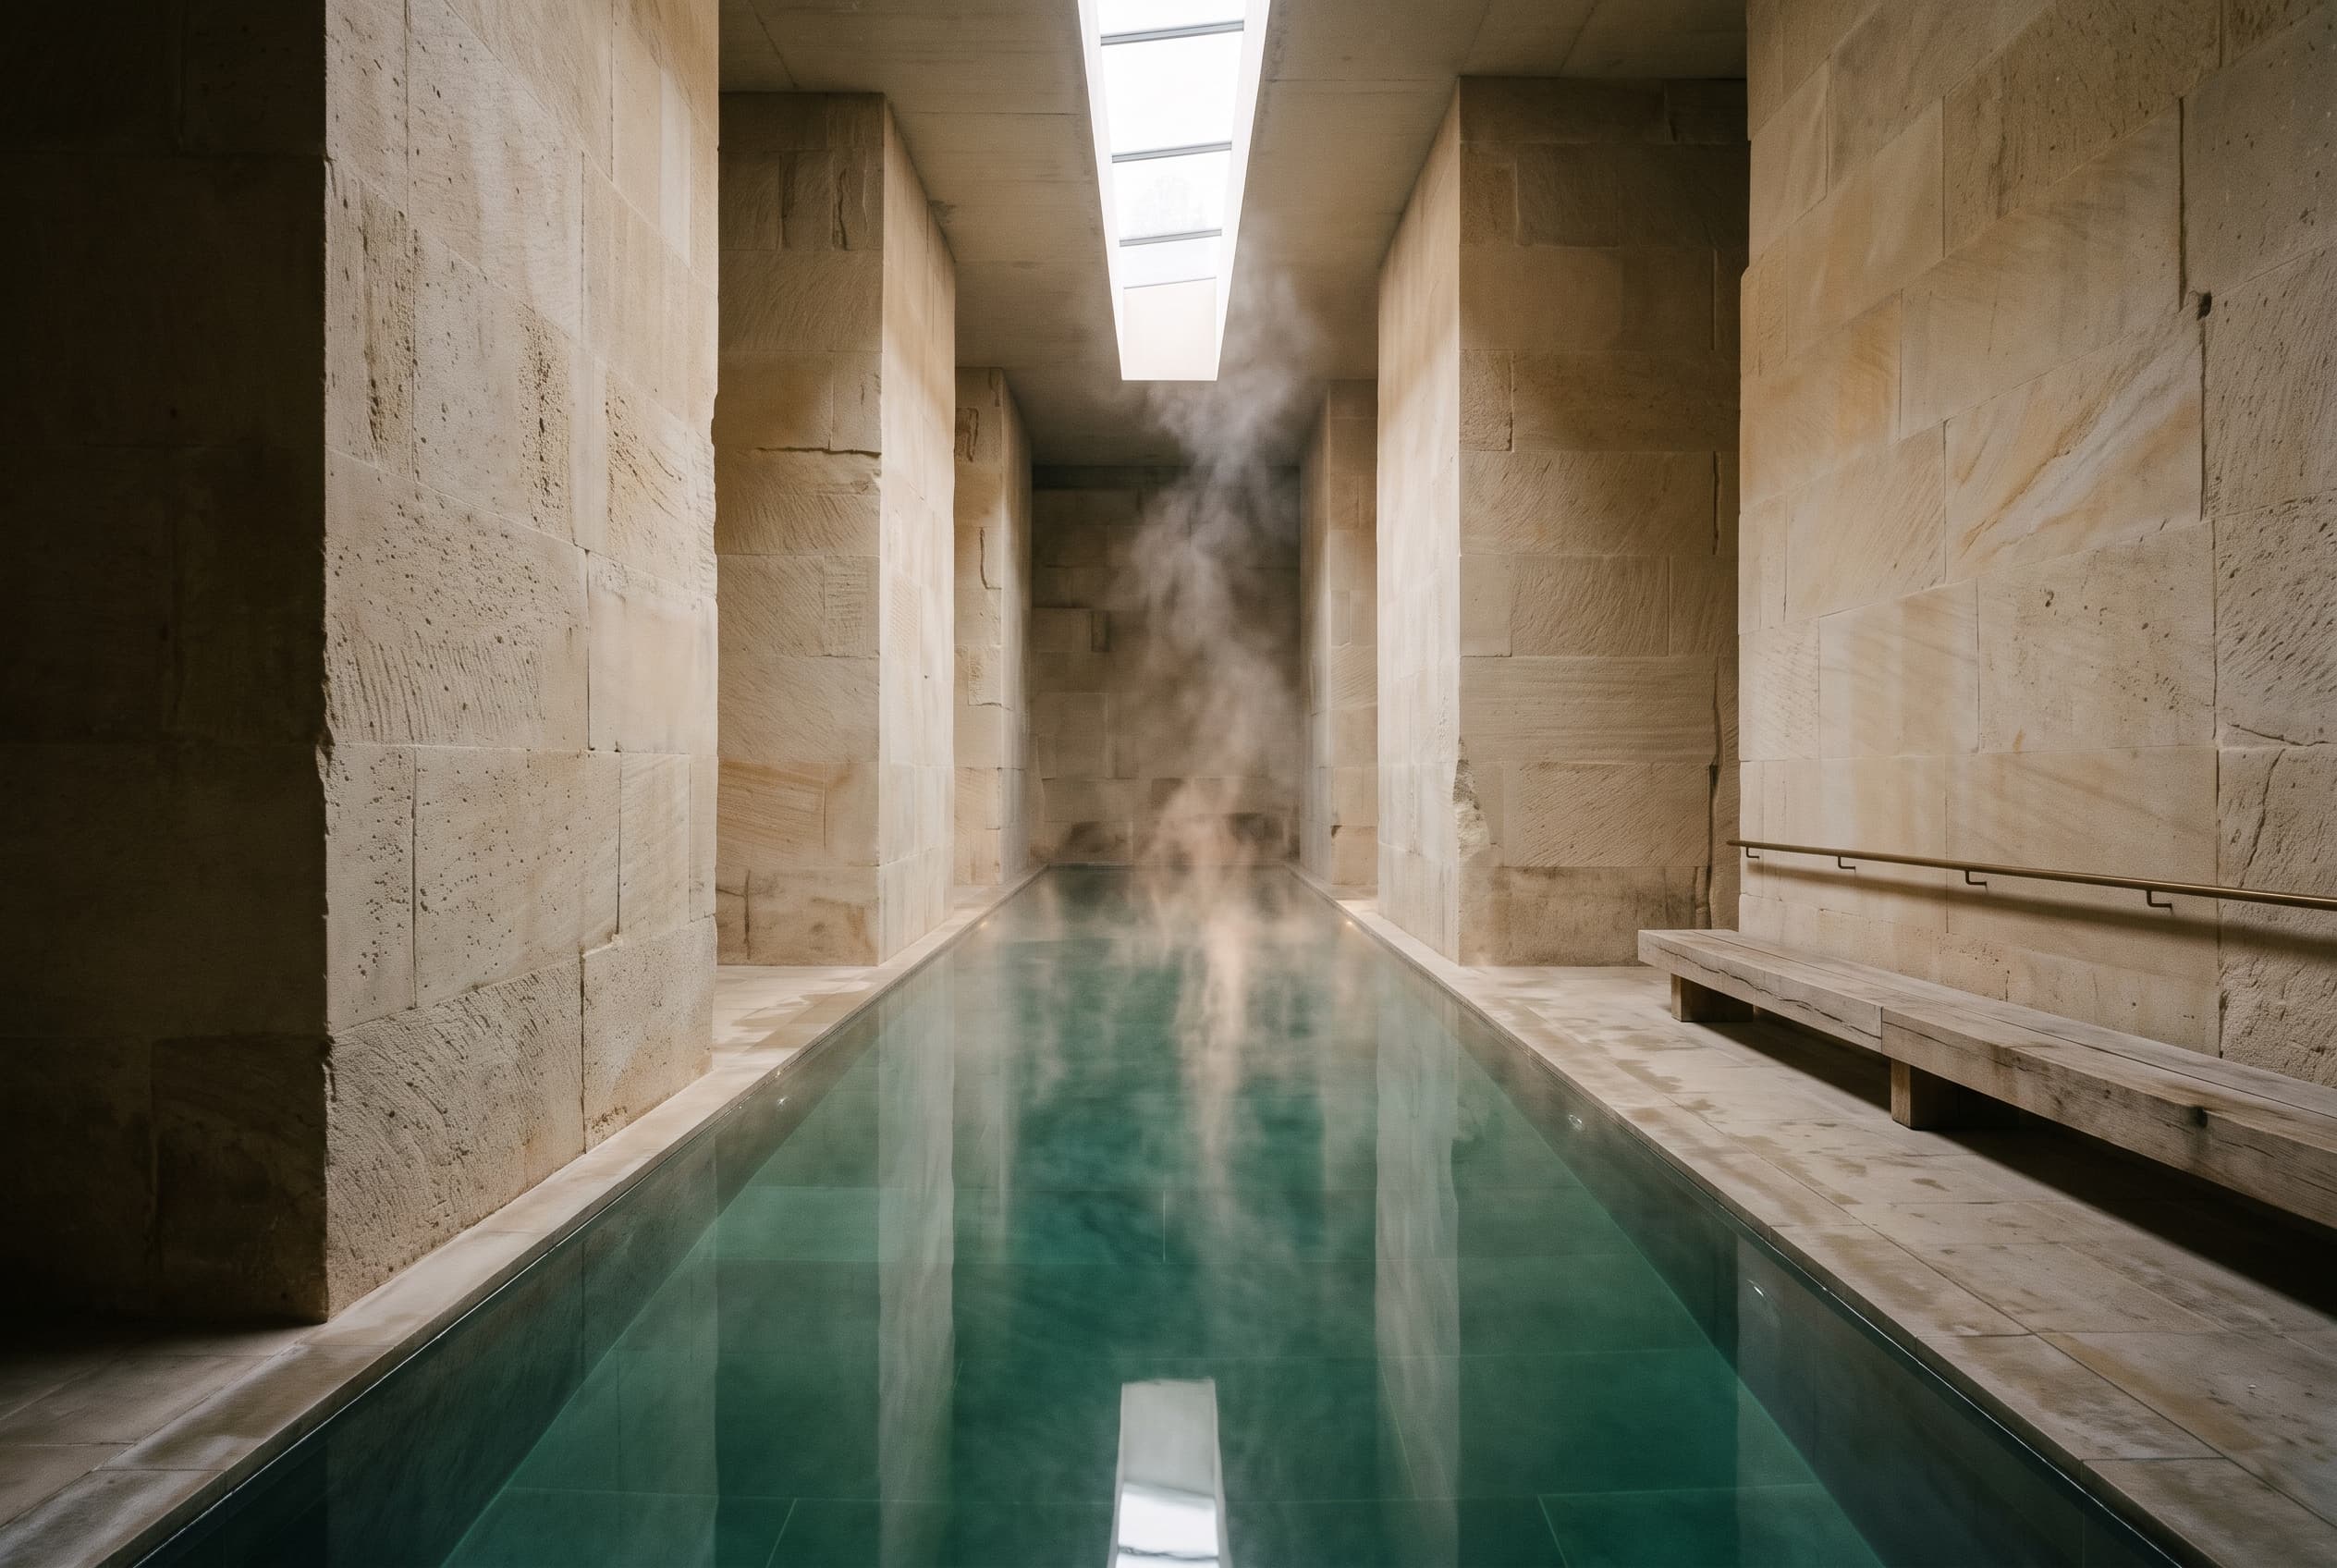
The Quarry Baths
- Location
- Somerset, United Kingdom
- Typology
- Thermal spa
- Area
- 2,400 m² / 25,800 sq ft
- Client
- Wellness entrepreneur
- Programme
- Thermal pools, steam and sauna suite, treatment rooms, resting halls, café
01Overview
The Quarry Baths turns an abandoned limestone quarry into a sequence of warm and cool pools, steam rooms and resting halls. The building lies largely below ground, revealed only by long rooflights cut into the meadow above.
02Design intent
We wanted bathing to feel elemental: stone, water, heat and light, with little else competing for attention. The architecture borrows the quarry's own material language, and daylight arrives from above as a slow, shifting presence.
03Site context
The quarry closed decades ago and has been reclaimed by grasses and birch. Its exposed rock faces, a record of how the stone was once cut, inspired both the plan and the finish of every wall.
04Spatial planning
Bathers descend a gently ramped stone corridor into the main hall. Pools of different temperatures are arranged in a loop, so the journey can be repeated at each bather's own pace, ending in a quiet resting room that looks back over the quarry pond.
05Materials
Honed and split-face limestone, oak benches and doors, bronze handrails and lime plaster in the resting rooms.
Start a project
Have a space in mind?
Tell us about your project, your site, and the experience you want to create. Let's explore how thoughtful architecture can bring your vision to life.