Indoor-outdoor living4 min read
Between inside and out: the art of the threshold
The most memorable rooms are often not quite inside and not quite outside. Notes on designing the space in between.
By Julian ReyesPartner, New York
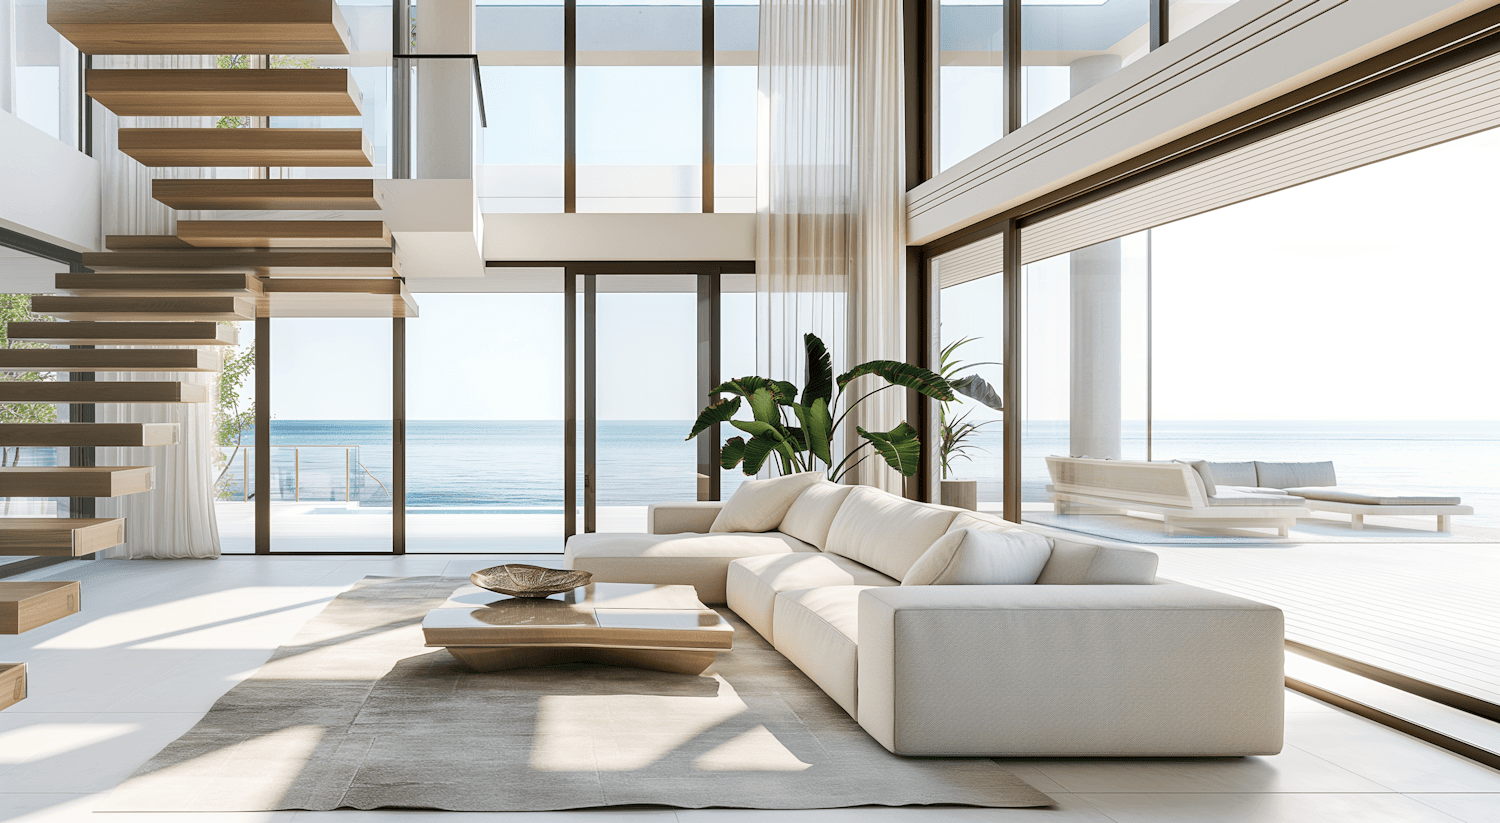
The most memorable rooms are often not quite inside and not quite outside. A deep veranda in the rain, a garden room with its doors folded back, a covered walk beside a courtyard: these in-between places let people enjoy the outdoors with a little shelter.
Thresholds as rooms
We treat thresholds as spaces in their own right, with depth, seating and shade. A threshold a few metres deep invites people to linger rather than simply pass through.
Continuous surfaces
When the same stone or timber runs from inside to out at the same level, the boundary softens. The eye reads one continuous room, divided only by glass.
The best doors are the ones you forget are there.
Designed for the climate
What works in Comporta does not work in Devon. In warm climates we lean on shade, breeze and water. In cooler ones we design sheltered garden rooms and sun traps that extend the outdoor season at both ends.
Layers of privacy
Openness should never feel exposed. Walls, planting and changes in level create layers that let people be outdoors and still feel at home.
Done well, the line between house and garden becomes a place in itself, and often the one people love the most.